Skip main navigation
Closed
  • Tax assessed value
    $439,000

    2795 Peachtree Rd NE Unit 507, Atlanta, GA 30305

    1beds
    1,364sqft
    Condominium, Residential
    Built in 2007
    -- sqft lot
    $445,100 Zestimate®
    $322/sqft
    $3,721 Estimated rent

    Home value

    $445,100

    $418,000 - $476,000

    $3,721/mo

    Zestimate® history
    Loading
    Loading...

    Owner options

    List your home for rent

    $3,721/mo

    Rent Zestimate®

    Find your next renter with Zillow Rental Manager. Plus, with online applications, you can quickly screen prospective tenants – for free.

    Learn more

    $3,721/mo

    Rent Zestimate®

    Refinance and save

    $3,330/mo

    Est. payment

    Refinancing to a lower rate could help reduce your monthly payments and save thousands over the life of the loan.

    See today's rates

    $3,330/mo

    Est. payment

    Explore your selling options

    Work with a Zillow partner agent

    Leverage their expertise and Zillow's premium Showcase listings to get your home seen by more buyers.

    Get started

    List with your own agent

    Get your home in front of millions of buyers by listing it on Zillow.

    Learn how to do it

    Sell it yourself

    Take full control of how buyers see your home on Zillow by listing For Sale by Owner (FSBO).

    List your home

    What's special

    Private officeExceptional poolLighted tennisSeparate denUpdated media roomSecured parkingSpacious open floor plan
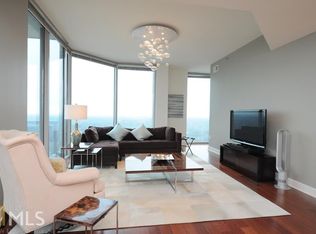
    The Gallery is regarded as one of Buckhead's best valued luxury high rise buildings. Unit 507 is a unique and sought after spacious open floor plan that does not come available often. Two full baths and a separate den that can be closed off for a second bedroom or private office. Owner added a built in bar area with wine refrigerator. The views are beautiful and face Buckhead skyline and St Phillips farmer's market. Perfect private patio for morning coffee or dining alfresco. Living room and primary bedroom both open to patio. Double closets in bedroom. Spa bath with walk in shower, soaking tub and double vanity. Large open chef's kitchen. This residence comes with a storage unit (92) and TWO deeded parking spaces (P2-25 &27). Plenty of guest parking available. The Gallery's ample amenities include greenspaces, 24/7 front desk concierge, secured parking and gated entrance to the lighted tennis and pickle ball courts, exceptional pool, landscaped gardens, newly designed club room and paneled library (equipped with catering kitchens), outdoor fireplaces with entertaining/eating areas and of course the ever rotating amazing art "gallery" spanning the first floor, it is a must see. Other common areas include dog park, business center, updated media room with 80" screen and reclining club chairs to enjoy movies and sporting events if desired. Three guest are available for residents anf their guests. Updated fitness center. Walk to everything! The Buckhead Village shops and numerous fine dining and casual eateries are a short stroll away!The Gallery is regarded as one of Buckhead's best valued luxury highrise buildings. Unit 507 is a unique and sought after spacious open floor plan that does not come available often. Two full baths and a separate den that can be closed off for a second bedroom or private office. Owner added a built in bar area with wine refrigerator. The views are beautiful and face Buckhead skyline and St Phillips farmer's market. Perfect private patio for morning coffee or dining alfresco. Living room and primary bedroom both open to patio. Double closets in bedroom. Spa bath with walk in shower, soaking tub and double vanity. Large open chef's kitchen. This residence comes with a storage unit (92) and TWO deeded parking spaces (P2-25 &27). Plenty of guest parking available. The Gallery's ample amenities include greenspaces, 24/7 front desk concierge, secured parking and gated entrance to the lighted tennis and pickle ball courts, exceptional pool, landscaped gardens, newly designed club room and paneled library (equipped with catering kitchens), outdoor fireplaces with entertaining/eating areas and of course the ever rotating amazing art "gallery" spanning the first floor, it is a must see. Other common areas include dog park, business center, updated media room with 80" screen and reclining club chairs to enjoy movies and sporting events if desired. Three guest are available for residents anf their guests. Updated fitness center. Walk to everything! The Buckhead Village shops and numerous fine dining and casual eateries are a short stroll away!

    Zillow last checked:

    Listing updated:

    Listing Provided by:

    Kimberly Ayers,

    Berkshire Hathaway HomeServices Georgia Properties

    Bought with:

    Donna Robinson, 178179

    ERA Foster & Bond

    Source: FMLS GA,MLS#: 7244400MLS Logo

    Facts & features

    Interior

    Bedrooms & bathrooms
    • Bedrooms: 1
    • Bathrooms: 2
    • Full bathrooms: 2
    • Main level bathrooms: 2
    • Main level bedrooms: 1
    Primary bedroom
    • Features: Oversized Master
    • Level: Oversized Master
    Bedroom
    • Features: Oversized Master
    Primary bathroom
    • Features: Double Vanity, Separate His/Hers, Separate Tub/Shower
    Dining room
    • Features: Open Concept
    Kitchen
    • Features: Breakfast Bar, Cabinets Other, Cabinets Stain, Other Surface Counters, Pantry, Stone Counters, View to Family Room
    Heating
    • Central, Electric
    Cooling
    • Ceiling Fan(s), Central Air
    Appliances
    • Included: Dishwasher, Disposal, Dryer, Electric Cooktop, Electric Oven, Electric Water Heater, Microwave, Refrigerator, Self Cleaning Oven, Washer
    • Laundry: Main Level
    Features
    • High Ceilings 10 ft Main, High Speed Internet, Wet Bar
    • Flooring: Ceramic Tile, Hardwood
    • Windows: None
    • Basement: None
    • Has fireplace: No
    • Fireplace features: None
    • Common walls with other units/homes: 2+ Common Walls
    Interior area
    • Total structure area: 1,364
    • Total interior livable area: 1,364 sqft
    • Finished area above ground: 1,364
    • Finished area below ground: 0

    Property

    Parking
    • Total spaces: 2
    • Parking features: Assigned, Garage, Storage, Electric Vehicle Charging Station(s)
    • Garage spaces: 2
    Accessibility
    • Accessibility features: Accessible Electrical and Environmental Controls, Accessible Elevator Installed, Accessible Entrance, Accessible Full Bath, Accessible Kitchen Appliances, Accessible Washer/Dryer
    Features
    • Levels: One
    • Stories: 1
    • Patio & porch: Deck, Patio
    • Exterior features: Balcony, Courtyard, Garden, Tennis Court(s), No Dock
    • Pool features: Heated
    • Spa features: None
    • Fencing: None
    • Has view: Yes
    • View description: City
    • Waterfront features: None
    • Body of water: None
    Lot
    • Size: 1,350 sqft
    • Features: Other
    Details
    • Additional structures: Kennel/Dog Run
    • Parcel number: 17 010000040868
    • Other equipment: None
    • Horse amenities: None

    Construction

    Type & style
    • Home type: Condo
    • Property subtype: Condominium, Residential
    • Attached to another structure: Yes
    Materials
    • Cement Siding, Stone, Stucco
    • Foundation: Slab
    • Roof: Composition
    Condition
    • Resale
    • New construction: No
    • Year built: 2007

    Utilities & green energy

    • Electric: 220 Volts
    • Sewer: Public Sewer
    • Water: Public
    • Utilities for property: Cable Available, Electricity Available, Phone Available, Sewer Available, Water Available
    Green energy
    • Energy efficient items: HVAC, Thermostat, Windows
    • Energy generation: None

    Community & neighborhood

    Security
    • Security features: Carbon Monoxide Detector(s), Closed Circuit Camera(s), Fire Alarm, Fire Sprinkler System, Key Card Entry, Security Gate, Security Lights, Smoke Detector(s)
    Community
    • Community features: Catering Kitchen, Concierge, Dog Park, Fitness Center, Gated, Guest Suite, Homeowners Assoc, Meeting Room, Near Public Transport, Pool, Public Transportation, Tennis Court(s)
    Location
    • Region: Atlanta
    • Subdivision: Gallery

    HOA & financial

    HOA
    • Has HOA: No
    • HOA fee: $680 monthly
    • Services included: Maintenance Structure, Maintenance Grounds, Pest Control, Receptionist, Reserve Fund, Security, Sewer, Swim, Tennis, Trash, Water

    Other

    Other facts
    • Ownership: Condominium
    • Road surface type: Asphalt

    Price history

    DateEventPrice
    8/18/2023Pending sale$439,000$322/sqft
    Source: GAMLS #10179612 Report a problem
    8/16/2023Sold$439,000$322/sqft
    Source: FMLS GA #7244400 Report a problem
    7/14/2023Contingent$439,000$322/sqft
    Source: GAMLS #10179612 Report a problem
    7/27/2020Price change$439,000-2.2%$322/sqft
    Source: Berkshire Hathaway HomeServices Georgia Properties - Buckhead Office #6741506 Report a problem
    6/22/2020Price change$449,000-3.4%$329/sqft
    Source: Berkshire Hathaway HomeServices Georgia Properties - Buckhead Office #6741506 Report a problem
    12/12/2019Listed for sale$465,000+17.7%$341/sqft
    Source: Rose Realty Group, Inc. #6654572 Report a problem
    5/20/2015Sold$395,000-8.1%$290/sqft
    Source: FMLS GA #5500297 Report a problem
    4/25/2015Pending sale$429,900+50.8%$315/sqft
    Source: DORSEY ALSTON REALTORS #5500297 Report a problem
    4/9/2010Sold$285,000-4.9%$209/sqft
    Source: Public Record Report a problem
    11/25/2009Listed for sale$299,700$220/sqft
    Source: NRT Atlanta #3966104 Report a problem

    Public tax history

    YearProperty taxesTax assessment
    2024$5,435 +39.5%$175,600 -3.9%
    2023$3,897 -29.1%$182,640 +4.7%
    2022$5,498 -1.5%$174,440 -3.2%
    2021$5,582 -22.3%$180,200 +3.8%
    2020$7,185 +16.2%$173,560 -6.8%
    2019$6,182 $186,280 +2.4%
    2018$6,182 $181,920 +15.1%
    2017$6,182 +10%$158,000
    2016$5,619 -3.7%$158,000 -4.5%
    2015$5,838 +14.5%$165,480 +17.1%
    2014$5,099 $141,360 +24%
    2013-- $114,000
    2012$917 $114,000
    2011-- $114,000 -19.2%
    2010$6,231 $141,080
    2009-- $141,080 -20.8%
    2008-- $178,040

    Find assessor info on the county website

    Neighborhood: Garden Hills

    Nearby schools

    GreatSchools rating
    Schools provided by the listing agent
    • Elementary: Garden Hills
    • Middle: Willis A. Sutton
    • High: North Atlanta

    Source: FMLS GA. This data may not be complete. We recommend contacting the local school district to confirm school assignments for this home.

    Get a cash offer in 3 minutes
    Find out how much your home could sell for in as little as 3 minutes with a no-obligation cash offer.
    Estimated market value
    $445,100
    Get a cash offer in 3 minutes
    Find out how much your home could sell for in as little as 3 minutes with a no-obligation cash offer.
    Estimated market value
    $445,100