Wonderfully maintained 2 bedroom, 1 bath lakefront ranch located at the north end of Round Lake, situated between Round Lake & Devils Lake. This lovely home comes completely furnished and ready for immediate occupancy. You will enjoy the nicely maintained landscaping overlooking the lake. Irregular shaped lot boasting lots of frontage with complete seawall. Parking is not a problem! Pride in ownership is apparent the moment you tour this home, it's move in ready! Just a short ride to Brooklyn and the Irish Hills attractions. Come take a look!
For sale
$400,000
2795 Round Lake Hwy, Manitou Beach, MI 49253
2beds
913sqft
:
Get pre-qualified$2,632/mo
Single Family Residence
Built in 1975
0.25 Acres Lot
$378,800 Zestimate®
$438/sqft
$-- HOA
What's special
Lakefront ranchComplete seawall
- 44 days |
- 948 |
- 14 |
Likely to sell faster than
Zillow last checked:
Listing updated:
Listed by:
Steve Sack 517-605-2679,
Foundation Realty, LLC 517-266-8888
Source: MiRealSource,MLS#: 50210694 Originating MLS: Lenawee County Association of REALTORS
Originating MLS: Lenawee County Association of REALTORSFacts & features
Interior
Bedrooms & bathrooms
- Bedrooms: 2
- Bathrooms: 1
- Full bathrooms: 1
Rooms
- Room types: Workshop
Bedroom 1
- Features: Vinyl
- Level: First
- Area: 140
- Dimensions: 14 x 10
Bedroom 2
- Features: Vinyl
- Level: First
- Area: 100
- Dimensions: 10 x 10
Bathroom 1
- Features: Vinyl
- Level: First
- Area: 35
- Dimensions: 5 x 7
Kitchen
- Features: Linoleum
- Level: First
- Area: 144
- Dimensions: 12 x 12
Living room
- Features: Carpet
- Level: First
- Area: 240
- Dimensions: 15 x 16
Heating
- Forced Air, Natural Gas
Cooling
- Central Air
Appliances
- Included: Dishwasher, Dryer, Microwave, Other, Range/Oven, Refrigerator, Washer, Water Softener Owned, Electric Water Heater
Features
- Eat-in Kitchen
- Flooring: Vinyl, Carpet, Linoleum
- Windows: Window Treatments
- Basement: Crawl Space
- Has fireplace: No
- Furnished: Yes
Interior area
- Total structure area: 913
- Total interior livable area: 913 sqft
- Finished area above ground: 913
- Finished area below ground: 0
Property
Features
- Levels: One
- Stories: 1
- Patio & porch: Patio
- Exterior features: Street Lights
- On waterfront: Yes
- Waterfront features: All Sports Lake, Lake Front, Seawall, Waterfront
- Body of water: Round Lake
- Frontage type: Road
- Frontage length: 75
Lot
- Size: 0.25 Acres
- Dimensions: 75 x 150
- Features: Main Street, Irregular Lot, Platted
Details
- Additional structures: Shed(s)
- Parcel number: RL0735128000
- Zoning description: Residential
- Special conditions: Private
Construction
Type & style
- Home type: SingleFamily
- Architectural style: Ranch
- Property subtype: Single Family Residence
Materials
- Vinyl Siding
Condition
- Year built: 1975
Utilities & green energy
- Sewer: Public Sanitary
- Water: Private Well
Community & HOA
Community
- Subdivision: Paradise Park
HOA
- Has HOA: No
Location
- Region: Manitou Beach
Financial & listing details
- Price per square foot: $438/sqft
- Tax assessed value: $310,244
- Annual tax amount: $2,241
- Date on market: 6/9/2026
- Cumulative days on market: 45 days
- Listing agreement: Exclusive Right To Sell
- Listing terms: Cash,Conventional,FHA,VA Loan
- Road surface type: Paved
Estimated market value
$378,800
$360,000 - $398,000
$1,339/mo
Price history
| Date | Event | Price |
|---|---|---|
| 6/9/2026 | Listed for sale | $400,000+627.3%$438/sqft |
Source:  MiRealSource #50210694 Report a problem MiRealSource #50210694 Report a problem | ||
| 12/8/1992 | Sold | $55,000$60/sqft |
Source: Agent Provided Report a problem | ||
Public tax history
| Year | Property taxes | Tax assessment |
|---|---|---|
| 2025 | $2,111 +2.8% | $155,122 -2.5% |
| 2024 | $2,054 | $159,045 +17.2% |
| 2023 | -- | $135,741 +7.5% |
| 2022 | -- | $126,267 |
| 2021 | $1,867 | -- |
| 2020 | $1,867 +2.6% | -- |
| 2019 | $1,820 | $89,400 +1.3% |
| 2018 | -- | $88,282 +4.8% |
| 2017 | $1,204 | $84,235 +6.2% |
| 2016 | -- | $79,307 -7.9% |
| 2014 | -- | $86,106 +2.8% |
| 2013 | -- | $83,786 +24.3% |
| 2012 | -- | $67,400 -5.5% |
| 2011 | -- | $71,300 +24.4% |
| 2010 | -- | $57,300 -7.1% |
| 2009 | -- | $61,700 -1.4% |
| 2008 | -- | $62,600 +12.8% |
| 2006 | $308 -54.5% | $55,500 +7.8% |
| 2005 | $677 +260.3% | $51,500 +5.3% |
| 2004 | $188 -82.9% | $48,900 +11.9% |
| 2002 | $1,098 | $43,700 +2.8% |
| 2001 | $1,098 | $42,500 +7.3% |
| 2000 | $1,098 | $39,600 |
Find assessor info on the county website
Monthly payment
Est. payment
Payment breakdown
Explore the cost of this home by adjusting the details. Changes won't be saved.Climate risks
Neighborhood: 49253
Nearby schools
GreatSchools rating
- 4/10Addison Elementary SchoolGrades: PK-5Distance: 3.3 mi
- 6/10Addison Middle SchoolGrades: 6-8Distance: 3.3 mi
- 8/10Addison High SchoolGrades: 9-12Distance: 3.3 mi
Schools provided by the listing agent
- District: Addison Community Schools
Source: MiRealSource. This data may not be complete. We recommend contacting the local school district to confirm school assignments for this home.
- $436,1003 bd1 ba1.3k sqft2783 Round Lake Hwy, Manitou Beach, MI 49253Off Market
- $489,8004 bd2 ba1.5k sqft2817 Round Lake Hwy, Manitou Beach, MI 49253Off Market
- $533,3003 bd2 ba1.3k sqft2775 Round Lake Hwy, Manitou Beach, MI 49253Off Market

- $1,029,7002 bd2 ba2.7k sqft2800 Round Lake Hwy, Manitou Beach, MI 49253Off Market
- $864,6004 bd2 ba2.6k sqft2804 Round Lake Hwy, Manitou Beach, MI 49253Off Market
- $646,5004 bd1 ba1.6k sqft2786 Round Lake Hwy, Manitou Beach, MI 49253Off Market
- $650,400-- bd2 ba1.6k sqft2812 Round Lake Hwy, Manitou Beach, MI 49253Off Market
- $750,2004 bd2 ba2.4k sqft2816 Round Lake Hwy, Manitou Beach, MI 49253Off Market
A local agent can set up tours, give advice and negotiate with sellers.
Similar homes
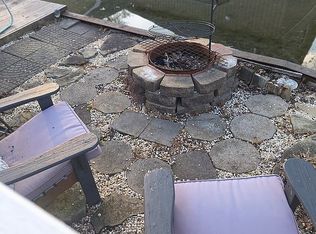
- $300,0002 bd2 ba912 sqft10875 W Ferndale Dr, Manitou Beach, MI 49253For Sale By Owner
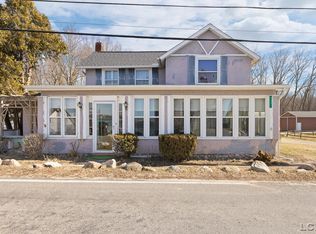
- $535,0002 bd1 ba1.3k sqft3601-3599 Round Lake Hwy, Manitou Beach, MI 49253For Sale
 MLS ID #50201504, Bernice Glass, Front Street Realty. MiRealSource
 - $--2 bd2 ba982 sqft2307 Skinner Hwy, Clayton, MI 49235Auction
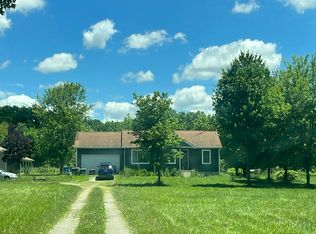 Auction.com 4
 - $224,9002 bd1 ba1k sqft1051 Elm St, Manitou Beach, MI 49253For Sale
 MLS ID #50213371, Fred Borgerson, Key Realty One LLC - Summerfield. MiRealSource
 - $275,0002 bd1 ba800 sqft10121 W Ferndale Dr, Manitou Beach, MI 49253For Sale By Owner
- $285,0002 bd2 ba863 sqft6621 Devils Lake Hwy, Manitou Beach, MI 49253For SaleMLS ID #50208356, Katie Breeding, Home Time Realty. MiRealSource
- $549,9003 bd1 ba709 sqft4834 Round Lake Hwy, Manitou Beach, MI 49253For SaleMLS ID #50208730, Holly Griewahn, Foundation Realty, LLC - Manitou Beach. MiRealSource
- $--3 bd2 ba1.2k sqft145 Ernest St, Brooklyn, MI 49230AuctionAuction.com 1
- $475,0003 bd1 ba1k sqft9801 Peterson Rd, Brooklyn, MI 49230For Sale
 MLS ID #26030563, Sheila Cote, RE/MAX Mid-Michigan-Brooklyn. MichRIC
 - $475,0002 bd3 ba1.3k sqft14111 Lime Lake Rd, Hudson, MI 49247For Sale By Owner
- $--3 bd2 ba1.2k sqft416 W Madison St, Manchester, MI 48158AuctionAuction.com 1
- $499,9003 bd2 ba1.3k sqft228 Oak Grove Dr, Brooklyn, MI 49230For SaleMLS ID #26010929, Jennifer Chmielewski, ERA Reardon Realty, L.L.C.. MichRIC
- $267,5003 bd2 ba1.3k sqft11444 Hillary Dr, Jerome, MI 49249For SaleMLS ID #26036381, Brock Spink, ERA Reardon Realty, L.L.C.. MichRIC
- $259,9003 bd1 ba1.3k sqft102 N Division St, Tecumseh, MI 49286For SaleMLS ID #50215730, Kay Buenaflor Prong, Howard Hanna Real Estate Services-Tecumseh. MiRealSource
- $245,9003 bd1 ba917 sqft8531 S Waldron Rd, Pittsford, MI 49271For Sale
 MLS ID #20261053998, Kimberly Ariganello, River Oaks Realty. Realcomp II
 - $234,9003 bd1 ba855 sqft6109 Brooklyn Rd, Jackson, MI 49201For SaleMLS ID #26032691, Michael Kendall, Executive Brokers Residential and Commercial Real Estate. MichRIC
- $449,0002 bd2 ba1.1k sqft2503 Dardy Ct, Brooklyn, MI 49230For SaleMLS ID #50198217, Mitchell Ramsey, Irish Hills Realty. MiRealSource
- $274,9002 bd2 ba1.1k sqft2550 Dardy Dr, Brooklyn, MI 49230For SaleMLS ID #26032702, PENNY NOREIKA, RE/MAX Irish Hills Realty. MichRIC
- $229,9002 bd2 ba1.2k sqft12938 Kelley Rd, Brooklyn, MI 49230For SaleMLS ID #26027474, JENIFER SCANLON, The Brokerage House. MichRIC
- $225,0003 bd1 ba1k sqft2326 Sunset Ln, Adrian, MI 49221For SaleMLS ID #26027773, Michael Knox, Xsell Realty. MichRIC
