Welcome to your dream Southeast Aurora home in the highly sought-after Conservatory community! This beautiful ranch-style residence features 4 bedrooms, 3 bathrooms, and 3,704 SqFt of thoughtfully designed living space, just a half-block from Switchgrass Park and minutes from the Plains Conservation Center and E-470, with quick to shops and dining, or easy access to DIA. From the moment you arrive, this Southeast Aurora home features a fantastic curb appeal and inviting front porch to set the stage for what’s inside. Step into a light-filled, open floor plan ideal for modern living. The spacious great room, featuring a handsome fireplace with a mantle and built-in niches, seamlessly flows into your brand-new kitchen including white cabinets, stainless appliances, quartz counters, and subway tile, all open to a light-filled dining room with glass doors leading to a private outdoor deck and yard. The main level also includes a luxurious primary bedroom with a large bay window, an arched entrance to an en-suite bathroom, and a large walk-in closet. Additionally, the main level features a full bathroom, a private study (can be used as another bedroom), and a convenient laundry/mudroom that leads to the attached 2-car garage. The finished basement adds even more appeal, offering a versatile flex area perfect for a game room or entertainment space, complete with a built-in wet bar. Enjoy movie nights in this huge open great room, and comfortably host guests with two additional large bedrooms and a full bathroom. Plus, there’s plenty of space in the large storage room. Outside, the beautifully landscaped yard offers the perfect blend of lawn space and privacy, where you can relax and soak in those breathtaking Colorado mountain views from the elevated deck. This home truly has it all—style, space, and an unbeatable location.
Sold for $640,000
$640,000
2795 S Jebel Way, Aurora, CO 80013
4beds
3,704sqft
Single Family Residence
Built in 2007
6,098 Square Feet Lot
$619,800 Zestimate®
$173/sqft
$3,160 Estimated rent
Home value
$619,800
$589,000 - $651,000
$3,160/mo
Zestimate® history
Owner options
List your home for rent
$3,160/mo
Rent Zestimate®
Find your next renter with Zillow Rental Manager. Plus, with online applications, you can quickly screen prospective tenants – for free.
$3,160/mo
Rent Zestimate®
Refinance and save
$4,083/mo
Est. payment
Refinancing to a lower rate could help reduce your monthly payments and save thousands over the life of the loan.
$4,083/mo
Est. payment
Explore your selling options
Work with a Zillow partner agent
Leverage their expertise and Zillow's premium Showcase listings to get your home seen by more buyers.
Get startedList with your own agent
Get your home in front of millions of buyers by listing it on Zillow.
Learn how to do itSell it yourself
Take full control of how buyers see your home on Zillow by listing For Sale by Owner (FSBO).
List your homeWhat's special
Zillow last checked:
Listing updated:
Listed by:
Kimberly Austin 303-558-2300 Kimberly@AnotherJustSold.com,
eXp Realty, LLC
Bought with:
Taewon Yoon, 100044715
1st Realty Associates
Source: REcolorado as distributed by MLS GRID,MLS#: 7676971
Facts & features
Interior
Bedrooms & bathrooms
- Bedrooms: 4
- Bathrooms: 3
- Full bathrooms: 3
- Main level bathrooms: 2
- Main level bedrooms: 2
Primary bedroom
- Description: Oversized Main Level Primary Bedroom Features Custom Paint, Ceiling Fan With Light, Bay Window With Amazing West-Facing Natural Sunlight, An Arched Entry To The En-Suite Primary Bathroom, A Huge Walk-In Closet (7.0 X 14.0). Absolutely Incredible!
- Level: Main
- Area: 284.59 Square Feet
- Dimensions: 13.2 x 21.56
Bedroom
- Description: This Bedroom Is Currently Being Used As A Private Study With Custom Paint, Ceiling Fan With Light And 2 Large Picture Window And 3 Smaller Windows With Views Of Awesome Your Front Yard, And Brand New Carpet.
- Level: Main
- Area: 163.72 Square Feet
- Dimensions: 10.9 x 15.02
Bedroom
- Description: Oversized Bedroom Featuring A Huge Closet (8.5 X 6.6), Dome Lighting, And 2 Large Windows, And Brand New Carpet.
- Level: Basement
- Area: 194.46 Square Feet
- Dimensions: 13.95 x 13.94
Bedroom
- Description: Oversized Bedroom Featuring A Large Closet, (7.0 X 9.0), Dome Lighting, A Large Window And Brand New Carpet.
- Level: Basement
- Area: 169.41 Square Feet
- Dimensions: 13.92 x 12.17
Primary bathroom
- Description: Gotta Love This 5-Piece En-Suite Primary Bath That Offers A Lot Of Cabinets For Tons Of Storage, Brand New Slab Quartz Counters, An Oversized Soaker Tub, Large Shower With Glass Enclosure, Oil-Rubbed Bronze Fixtures And Lighting, Custom Paint, Tile Flooring, And Large Square Window Providing Wonderful Natural Sunlight.
- Level: Main
- Area: 169.91 Square Feet
- Dimensions: 7.91 x 21.48
Bathroom
- Description: Full Bathroom With Large Vanity, Tile Flooring, A Tub/Shower With Tile Surround, Oil-Rubbed Bronze Fixtures, And Custom Lighting.
- Level: Main
- Area: 49.74 Square Feet
- Dimensions: 4.9 x 10.15
Bathroom
- Description: This Full Bathroom Features A Bathtub And Shower Combination With Tile Surround, An Large Vanity With Sink, Expansive Counter, Oil-Rubbed Bronze Fixtures, And A Large Mirror.
- Level: Basement
- Area: 51.85 Square Feet
- Dimensions: 5 x 10.37
Bonus room
- Description: This Welcoming Front Entry Features Recessed Lighting, Gleaming Wood Floors, Custom Paint.
- Level: Main
- Area: 132.06 Square Feet
- Dimensions: 7.97 x 16.57
Bonus room
- Description: Just How Awesome Is This Wet Bar? Imagine Entertaining In This Dine-In Wet Bar Open To The Theater Area And Pool Table Area With Recessed Lighting, A Great Amount Of Cabinets Space, Counters , And Two Large Windows.
- Level: Basement
- Area: 196.25 Square Feet
- Dimensions: 10.73 x 18.29
Bonus room
- Description: Do You Need This Much Storage? Wow! This Huge Storage Room Could Be Used As A Workout Room, Or You Decide As The Space Is Wonderful.
- Level: Basement
Dining room
- Description: Light And Bright Dining Room Offers Wonderful Awesome Natural Light With A Beautiful Oil-Rubbed Chandelier, 2 Large South Facing Windows, Gleaming Wood Flooring And Glass Doors Leading To Your Elevated Deck And Backyard.
- Level: Main
- Area: 116.53 Square Feet
- Dimensions: 10.8 x 10.79
Game room
- Description: This Spacious Billiard Room Features A Beautifully Crafted Wooden Pool Table, Recessed Lighting And Open To The Wet Bar—perfect For Getting Better At Your Game Or Simply Entertaining!
- Level: Basement
- Area: 207.68 Square Feet
- Dimensions: 18.88 x 11
Great room
- Description: Wonderful Open And Bright Huge Great Room That Features Two Walls Of Oversized Windows, A Handsome Fireplace With Mantle, Built-In Niches, Custom Paint, Ceiling Fan With Light, Gorgeous Hardwood Flooring, And All Open To The Fabulous Kitchen And Dining Room!
- Level: Main
- Area: 387.71 Square Feet
- Dimensions: 23.3 x 16.64
Great room
- Description: Wow!!! Now Talk About A Great Room!!! This Room Is Large Enough For A Theater Room With A Full-Sized Screen And Projector, Features Recessed Lighting And Brand New Carpet Flooring.
- Level: Basement
- Area: 190.71 Square Feet
- Dimensions: 13.74 x 13.88
Kitchen
- Description: Wow, What A Fantastic Kitchen!! Brand New And Open To The Living Room And Dining Room, This Awesome Kitchen Features Brand New White Cabinets, Slab Quartz Counters, Stainless Appliances, Subway-Style Tile, Gleaming Wood Floors, And Recessed Lighting.
- Level: Main
- Area: 192.88 Square Feet
- Dimensions: 13.22 x 14.59
Laundry
- Description: Laundry Is A Breeze In This Conveniently Located Laundry / Mud Room That Includes A Washer, Dryer, Utility Sink,And Tile Flooring.
- Level: Main
- Area: 48.03 Square Feet
- Dimensions: 8.5 x 5.65
Heating
- Forced Air
Cooling
- Central Air
Appliances
- Included: Cooktop, Dishwasher, Disposal, Dryer, Microwave, Oven, Range, Refrigerator, Washer
Features
- Built-in Features, Ceiling Fan(s), Eat-in Kitchen, Five Piece Bath, High Ceilings, Jack & Jill Bathroom, Kitchen Island, Open Floorplan, Quartz Counters, Walk-In Closet(s), Wet Bar
- Flooring: Carpet, Tile, Vinyl, Wood
- Windows: Bay Window(s)
- Basement: Finished
- Number of fireplaces: 1
- Fireplace features: Great Room
Interior area
- Total structure area: 3,704
- Total interior livable area: 3,704 sqft
- Finished area above ground: 1,860
- Finished area below ground: 1,452
Property
Parking
- Total spaces: 2
- Parking features: Garage - Attached
- Attached garage spaces: 2
Features
- Levels: One
- Stories: 1
- Patio & porch: Deck
- Exterior features: Private Yard
- Has view: Yes
- View description: Mountain(s)
Lot
- Size: 6,098 Square Feet
- Features: Level
Details
- Parcel number: 034259741
- Special conditions: Standard
Construction
Type & style
- Home type: SingleFamily
- Architectural style: Traditional
- Property subtype: Single Family Residence
Materials
- Wood Siding
- Roof: Composition
Condition
- Year built: 2007
Utilities & green energy
- Sewer: Public Sewer
- Water: Public
Community & HOA
Community
- Subdivision: The Conservatory
HOA
- Has HOA: Yes
- Amenities included: Clubhouse, Pool
- HOA fee: $45 monthly
- HOA name: The Conservatory HOA
- HOA phone: 303-369-1800
Location
- Region: Aurora
Financial & listing details
- Price per square foot: $173/sqft
- Tax assessed value: $635,000
- Annual tax amount: $5,019
- Date on market: 8/22/2024
- Listing terms: Cash,Conventional,FHA,VA Loan
- Exclusions: Sellers Personal Property, Staging Items
- Ownership: Individual
- Road surface type: Paved
Price history
| Date | Event | Price |
|---|---|---|
| 9/25/2024 | Sold | $640,000-1.5%$173/sqft |
Source:  REcolorado as distributed by MLS GRID #7676971 Report a problem REcolorado as distributed by MLS GRID #7676971 Report a problem | ||
| 9/5/2024 | Pending sale | $650,000$175/sqft |
Source: REcolorado as distributed by MLS GRID #7676971 Report a problem | ||
| 8/22/2024 | Listed for sale | $650,000+87.9%$175/sqft |
Source: REcolorado as distributed by MLS GRID #7676971 Report a problem | ||
| 10/25/2007 | Sold | $346,000$93/sqft |
Source: Public Record Report a problem | ||
Public tax history
| Year | Property taxes | Tax assessment |
|---|---|---|
| 2025 | $5,747 +2.3% | $39,688 -5.1% |
| 2024 | $5,617 +11.9% | $41,801 -9% |
| 2023 | $5,019 -3% | $45,928 +40.3% |
| 2022 | $5,175 | $32,735 -2.8% |
| 2021 | -- | $33,677 -1.4% |
| 2020 | $5,362 +14% | $34,142 |
| 2019 | $4,703 | -- |
| 2018 | $4,703 +9.2% | $28,728 |
| 2017 | $4,308 | $28,728 +5.3% |
| 2016 | -- | $27,295 |
| 2015 | -- | $27,295 +23.5% |
| 2014 | $4,596 +21.8% | $22,105 -4.1% |
| 2013 | $3,775 | $23,050 |
| 2012 | -- | $23,050 |
| 2011 | $4,165 +0.6% | $23,050 -12.7% |
| 2010 | $4,140 +20% | $26,410 |
| 2009 | $3,450 | $26,410 +4.9% |
| 2008 | -- | $25,186 +287.7% |
| 2007 | -- | $6,496 +10.3% |
| 2006 | -- | $5,887 |
| 2005 | -- | $5,887 +56.6% |
| 2002 | -- | $3,760 |
Find assessor info on the county website
Neighborhood: Conservatory
Nearby homes
- $550,4001 bd3 ba1.7k sqft2797 S Jebel Way, Aurora, CO 80013Off Market
- $590,0003 bd4 ba3.4k sqft2777 S Jebel Way, Aurora, CO 80013Off Market
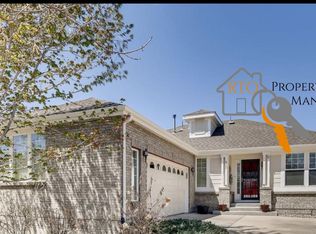
- $604,2003 bd3 ba3.5k sqft2800 S Ireland Way, Aurora, CO 80013Off Market
- $535,0001 bd2 ba3k sqft2802 S Ireland Way, Aurora, CO 80013Sold
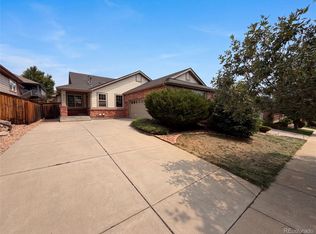
- $564,8001 bd3 ba1.8k sqft2772 S Ireland Way, Aurora, CO 80013Off Market
- $585,0003 bd3 ba3.1k sqft2775 S Jebel Way, Aurora, CO 80013Sold
- $625,0003 bd3 ba3k sqft2805 S Jebel Way, Aurora, CO 80013Sold
- $574,2004 bd3 ba2.5k sqft2810 S Ireland Way, Aurora, CO 80013Off Market
Nearby schools
GreatSchools rating
- 8/10Aurora Frontier K-8Grades: PK-8Distance: 0.6 mi
- 3/10Vista Peak 9-12 PreparatoryGrades: 9-12Distance: 4.8 mi
Schools provided by the listing agent
- Elementary: Aurora Frontier K-8
- Middle: Aurora Frontier K-8
- High: Vista Peak
- District: Adams-Arapahoe 28J
Source: REcolorado as distributed by MLS GRID. This data may not be complete. We recommend contacting the local school district to confirm school assignments for this home.
Get a cash offer in 3 minutes
Find out how much your home could sell for in as little as 3 minutes with a no-obligation cash offer.
Estimated market value
$619,800
Get a cash offer in 3 minutes
Find out how much your home could sell for in as little as 3 minutes with a no-obligation cash offer.
Estimated market value
$619,800
- Colorado
- Arapahoe County
- Aurora
- 80013
- Conservatory
- 2795 S Jebel Way
