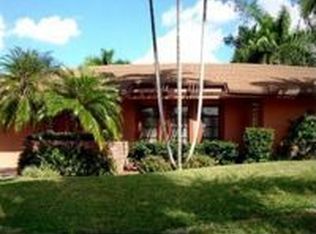
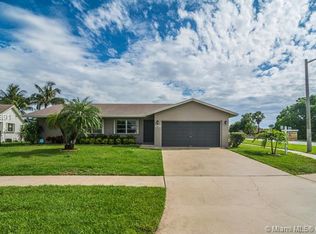
Appraiser says this home "is one of the most updated water-view homes in the neighborhood." Open floor plan. Cathedral-ceiling family room: perfect setting for parties, family gatherings, flowing onto the adjacent under-roof patio with lush plants, shrubs and trees. Granite, tumbled marble and tile form the home's high-end features with 5" baseboard/crown molding around doors throughout much of the home. Original owner. The kitchen has been designed for elegance, movement and STORAGE. Cabinets have extra shelves and deep drawers. Pullout slides/drawers in each lower cabinet. Under-cabinet lighting. In addition to an extended (over-sized) Black Galaxy granite counter-bar (4 bar stools), the kitchen includes an art deco granite desk with four drawers (lower file drawer). The three cabinets above the desk have been elongated with frosted glass doors and inside lighting, accenting the architectural display aspect of the kitchen, complete with 5" crown molding. There is a 2-door pull-out pantry (floor-to-ceiling) next to the refrigerator and pull-out spice-rack lower cabinet next to the stove. Brushed-steel appliances. Kitchen and 2nd bath share cabinetry/granite/designer handles. Both granite baths designed for elegance and STORAGE. High-line toilets. Master bath: fully tiled, large step-down shower with bronze/gold glass border; double walnut vanity with copper handles and unique granite counter; oil-bronzed fixtures; copper-bronze lighting; two oval mirrors. 2nd bath: slate/steel/stone/tumbled marble border - beveled mirror. Sunken bathtub. Designer lighting; hammered-silver bar sink; Black Galaxy granite. Living room/dining room connected. No popcorn ceiling. Contemporary fans. Office/Master Bedroom: fully equipped for two desks/phones with additional ethernet/server/network wiring. Huge vanity area with sink and walk-in-closet with custom shelves on one wall. Walnut laminate flooring. Three windows with 2" wood blinds; sliding doors to patio/canal. Serene office setting with water view, orchids and living butterfly landscape. Light and bright, surrounded by nature's green. Plants/trees provide year-round color. 2006 roof - 40-yr shingles. Hurricane shutters. 2009 AC; air handler 5/2014 w/APCO whole-house air purifier. 2-car garage w/two walls of cabinets/counters. River-rock walking path each side of driveway -zoysia grass, DESIGNER STONEWORK on the HOUSE FRONT FACE. Arched plant walkways frame each backyard entrance. Low-voltage nighttime landscaping lighting. Sprinkler system with free water from the canal saves lots of $$$. Digital full-house security/fire alarm system, programmable to your needs. Whole House surge protector installed at electric box. Patio-backyard: Private, shaded, filled with huge variety of birds, cranes, Anhingas and egrets fill the yard/trees daily. The canal opens to a fresh-water lake in Crystal Heights. NO FLOOD INSURANCE REQUIRED; the elevation waiver is officially filed with FEMA. Additional property info: http://www.forsalebyowner.com/listing/3-bed-Single-Family-home-for-sale-by-owner-2795-SW-14th-Court-33442/24045060?provider_id=28079
This property is off market, which means it's not currently listed for sale or rent on Zillow. This may be different from what's available on other websites or public sources.