3 BR, 2.5 BA rustic country home at the edge of the Kettle Moraine Forest. 5-acre lot surrounded by towering trees, scenic trails & year-round natural beauty. Dramatic floor-to-ceiling natural stone fireplace in the great room is crowned with hand-hewn 100-yr-old barn beam mantle. Open-concept kitchen w/custom cabinets, pantry, beverage bar, & spacious island with storage on all sides. 4-season sunroom with vaulted ceiling, tiled floor & patio doors to stone patio. Versatile office or library with built-in bookcases. Private main floor primary suite w/custom built-in dressers, large en suite bath with double sink vanity & walk-in shower & access to deck w/view of woods. Upstairs, you'll find 2 BRs & full BA. Oversized, finished 2.5-car attached garage w/epoxy floor & egress to basement.
Closed
$889,900
2795 Shagbark DRIVE, Kewaskum, WI 53040
3beds
3,069sqft
Single Family Residence
Built in 2000
5 Acres Lot
$908,400 Zestimate®
$290/sqft
$3,216 Estimated rent
Home value
$908,400
$827,000 - $999,000
$3,216/mo
Zestimate® history
Owner options
List your home for rent
$3,216/mo
Rent Zestimate®
Find your next renter with Zillow Rental Manager. Plus, with online applications, you can quickly screen prospective tenants – for free.
$3,216/mo
Rent Zestimate®
Refinance and save
$5,896/mo
Est. payment
Refinancing to a lower rate could help reduce your monthly payments and save thousands over the life of the loan.
$5,896/mo
Est. payment
Explore your selling options
Work with a Zillow partner agent
Leverage their expertise and Zillow's premium Showcase listings to get your home seen by more buyers.
Get startedList with your own agent
Get your home in front of millions of buyers by listing it on Zillow.
Learn how to do itSell it yourself
Take full control of how buyers see your home on Zillow by listing For Sale by Owner (FSBO).
List your homeWhat's special
Epoxy floorView of woodsScenic trailsYear-round natural beautyOpen-concept kitchenLarge en suite bathSpacious island with storage
Zillow last checked:
Listing updated:
Listed by:
Patricia Weske PropertyInfo@shorewest.com,
Shorewest Realtors, Inc.
Bought with:
Kelly E Beardsley
Source: WIREX MLS,MLS#: 1920576 Originating MLS: Metro MLS
Originating MLS: Metro MLSFacts & features
Interior
Bedrooms & bathrooms
- Bedrooms: 3
- Bathrooms: 3
- Full bathrooms: 2
- 1/2 bathrooms: 1
- Main level bedrooms: 1
Primary bedroom
- Level: Main
- Area: 240
- Dimensions: 16 x 15
Bedroom 2
- Level: Upper
- Area: 192
- Dimensions: 16 x 12
Bedroom 3
- Level: Upper
- Area: 168
- Dimensions: 14 x 12
Bathroom
- Features: Stubbed For Bathroom on Lower, Tub Only, Ceramic Tile, Master Bedroom Bath: Walk-In Shower, Shower Over Tub, Shower Stall
Dining room
- Level: Main
- Area: 169
- Dimensions: 13 x 13
Kitchen
- Level: Main
- Area: 280
- Dimensions: 20 x 14
Living room
- Level: Main
- Area: 380
- Dimensions: 20 x 19
Office
- Level: Main
- Area: 156
- Dimensions: 13 x 12
Heating
- Propane, Forced Air
Cooling
- Central Air
Appliances
- Included: Dishwasher, Disposal, Dryer, Microwave, Oven, Range, Refrigerator, Washer, Water Softener
Features
- Central Vacuum, High Speed Internet, Pantry, Walk-In Closet(s), Kitchen Island
- Flooring: Wood
- Basement: 8'+ Ceiling,Full,Full Size Windows
Interior area
- Total structure area: 3,069
- Total interior livable area: 3,069 sqft
- Finished area above ground: 3,069
Property
Parking
- Total spaces: 2.5
- Parking features: Basement Access, Garage Door Opener, Attached, 2 Car, 1 Space
- Attached garage spaces: 2.5
Features
- Levels: Two
- Stories: 2
- Patio & porch: Deck
Lot
- Size: 5 Acres
- Features: Wooded
Details
- Parcel number: T80261004
- Zoning: RES
Construction
Type & style
- Home type: SingleFamily
- Architectural style: Tudor/Provincial
- Property subtype: Single Family Residence
Materials
- Stone, Brick/Stone, Wood Siding
Condition
- 21+ Years
- New construction: No
- Year built: 2000
Utilities & green energy
- Sewer: Septic Tank
- Water: Well
Community & HOA
Community
- Subdivision: Shagbark Hickory Estates
Location
- Region: Kewaskum
- Municipality: Kewaskum
Financial & listing details
- Price per square foot: $290/sqft
- Tax assessed value: $651,100
- Annual tax amount: $5,481
- Date on market: 6/3/2025
- Inclusions: Central Vac Equipment.
- Exclusions: Light Fixture In Dining Room.
Price history
| Date | Event | Price |
|---|---|---|
| 8/11/2025 | Sold | $889,900$290/sqft |
Source:  WIREX MLS #1920576 Report a problem WIREX MLS #1920576 Report a problem | ||
| 6/11/2025 | Contingent | $889,900$290/sqft |
Source: WIREX MLS #1920576 Report a problem | ||
| 6/3/2025 | Listed for sale | $889,900$290/sqft |
Source: WIREX MLS #1920576 Report a problem | ||
Public tax history
| Year | Property taxes | Tax assessment |
|---|---|---|
| 2025 | $5,857 +6.9% | $651,100 |
| 2024 | $5,480 +1.4% | $651,100 |
| 2023 | $5,405 | $651,100 +27.4% |
| 2022 | -- | $511,200 |
| 2021 | $5,344 -3.4% | $511,200 |
| 2020 | $5,533 -1.8% | $511,200 +12.6% |
| 2019 | $5,637 -0.2% | $453,800 |
| 2018 | $5,645 -1.1% | $453,800 |
| 2017 | $5,705 -2.6% | $453,800 |
| 2016 | $5,859 -1.5% | $453,800 |
| 2015 | $5,950 -2.2% | $453,800 |
| 2014 | $6,083 -8% | $453,800 -2.1% |
| 2013 | $6,614 -0.2% | $463,400 |
| 2012 | $6,629 +6.5% | $463,400 |
| 2011 | $6,223 -2.4% | $463,400 |
| 2010 | $6,377 +3.8% | $463,400 |
| 2009 | $6,144 +0% | $463,400 |
| 2008 | $6,144 -11.3% | $463,400 +30.2% |
| 2007 | $6,929 +6.1% | $355,900 |
| 2006 | $6,529 -1.4% | $355,900 |
| 2005 | $6,622 +3.8% | $355,900 |
| 2004 | $6,379 +7.7% | $355,900 |
| 2003 | $5,925 +5% | $355,900 |
| 2002 | $5,642 +1.3% | $355,900 +4.2% |
| 2001 | $5,569 +261.6% | $341,700 +405.5% |
| 2000 | $1,540 +57.1% | $67,600 +53.6% |
| 1999 | $980 | $44,000 |
Find assessor info on the county website
Neighborhood: 53040
Nearby homes
- $790,0004 bd4 ba3.3k sqft2804 Shagbark Dr, Kewaskum, WI 53040Sold

- $1,182,4004 bd4 ba5.7k sqft2765 Shagbark Dr, Kewaskum, WI 53040Off Market
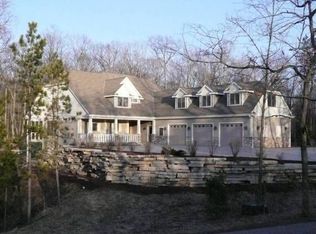
- $884,100-- bd-- ba-- sqft2782 Shagbark Dr, Kewaskum, WI 53040Off Market
- $800,4003 bd3 ba-- sqft2843 Shagbark Dr, Kewaskum, WI 53040Off Market
- $779,5003 bd2 ba2.3k sqft2840 Shagbark Dr, Kewaskum, WI 53040Off Market
- $1,160,0003 bd3 ba3.7k sqft2741 Shagbark Dr, Kewaskum, WI 53040Sold
- $741,0003 bd2 ba-- sqft2735 Shagbark Dr, Kewaskum, WI 53040Off Market
- $1,052,2005 bd4 ba4.3k sqft2885 Shagbark Dr, Kewaskum, WI 53040Off Market
Nearby schools
GreatSchools rating
- 6/10Kewaskum Elementary SchoolGrades: PK-5Distance: 2.6 mi
- 7/10Kewaskum Middle SchoolGrades: 6-8Distance: 2.6 mi
- 6/10Kewaskum High SchoolGrades: 9-12Distance: 2.6 mi
Schools provided by the listing agent
- Middle: Kewaskum
- High: Kewaskum
- District: Kewaskum
Source: WIREX MLS. This data may not be complete. We recommend contacting the local school district to confirm school assignments for this home.
Get a cash offer in 3 minutes
Find out how much your home could sell for in as little as 3 minutes with a no-obligation cash offer.
Estimated market value
$908,400
Get a cash offer in 3 minutes
Find out how much your home could sell for in as little as 3 minutes with a no-obligation cash offer.
Estimated market value
$908,400
- Wisconsin
- Washington County
- Kewaskum
- 53040
- 2795 Shagbark DRIVE
