Introducing your dream home! Unleash luxury with a 1% lower interest rate for the first year – with our preferred lender-paid buydown making your monthly payments more affordable. This 2-story haven boasts a main-floor suite, elegant living spaces, and a gourmet kitchen with granite countertops. Hardwood floors lead to three additional bedrooms upstairs, a game area, and a luxurious full bath. Outside, a covered patio, gas barbecue, bar area, and fire pit await in the meticulously maintained fenced backyard. Seize the chance to call 2795 Sun Meadow Drive your forever home!
Sold
Price Unknown
2795 Sun Meadow Dr, Twin Falls, ID 83301
4beds
3baths
3,491sqft
Single Family Residence
Built in 2006
0.36 Acres Lot
$694,000 Zestimate®
$--/sqft
$2,910 Estimated rent
Home value
$694,000
$659,000 - $729,000
$2,910/mo
Zestimate® history
Owner options
List your home for rent
$2,910/mo
Rent Zestimate®
Find your next renter with Zillow Rental Manager. Plus, with online applications, you can quickly screen prospective tenants – for free.
$2,910/mo
Rent Zestimate®
Refinance and save
$200/mo
Est. payment
Refinancing to a lower rate could help reduce your monthly payments and save thousands over the life of the loan.
$200/mo
Est. payment
Explore your selling options
Work with a Zillow partner agent
Leverage their expertise and Zillow's premium Showcase listings to get your home seen by more buyers.
Get startedList with your own agent
Get your home in front of millions of buyers by listing it on Zillow.
Learn how to do itSell it yourself
Take full control of how buyers see your home on Zillow by listing For Sale by Owner (FSBO).
List your homeWhat's special
Zillow last checked:
Listing updated:
Listed by:
Nick Jackuchan 208-881-1938,
Real Broker LLC
Bought with:
Mandi Riddle
Berkshire Hathaway HomeServices Idaho Homes & Properties
Source: IMLS,MLS#: 98906665
Facts & features
Interior
Bedrooms & bathrooms
- Bedrooms: 4
- Bathrooms: 3
- Main level bathrooms: 1
- Main level bedrooms: 1
Primary bedroom
- Level: Main
Bedroom 2
- Level: Upper
Bedroom 3
- Level: Upper
Bedroom 4
- Level: Upper
Dining room
- Level: Main
Family room
- Level: Main
Kitchen
- Level: Main
Living room
- Level: Main
Office
- Level: Main
Heating
- Forced Air, Natural Gas
Cooling
- Central Air
Appliances
- Included: Gas Water Heater, Dishwasher, Disposal, Double Oven, Microwave, Oven/Range Freestanding, Oven/Range Built-In, Refrigerator, Water Softener Owned, Gas Range
Features
- Bath-Master, Bed-Master Main Level, Den/Office, Formal Dining, Family Room, Rec/Bonus, Central Vacuum Plumbed, Walk-In Closet(s), Breakfast Bar, Pantry, Granite Counters, Number of Baths Main Level: 1, Number of Baths Upper Level: 1, Bonus Room Level: Upper
- Has basement: No
- Has fireplace: Yes
- Fireplace features: Gas
Interior area
- Total structure area: 3,491
- Total interior livable area: 3,491 sqft
- Finished area above ground: 3,491
- Finished area below ground: 0
Property
Parking
- Total spaces: 3
- Parking features: Attached, RV Access/Parking, Driveway
- Attached garage spaces: 3
- Has uncovered spaces: Yes
Features
- Levels: Two
- Patio & porch: Covered Patio/Deck
Lot
- Size: 0.36 Acres
- Dimensions: 145 x 110
- Features: 10000 SF - .49 AC, Sidewalks, Corner Lot, Auto Sprinkler System
Details
- Additional structures: Shed(s)
- Parcel number: RPT34840070080A
Construction
Type & style
- Home type: SingleFamily
- Property subtype: Single Family Residence
Materials
- Brick, Frame, Stucco, Vinyl Siding
- Roof: Architectural Style
Condition
- Year built: 2006
Utilities & green energy
- Water: Public
- Utilities for property: Sewer Connected
Community & HOA
Community
- Subdivision: Morning Sun Subdivision (Twin Falls)
HOA
- Has HOA: Yes
- HOA fee: $200 annually
Location
- Region: Twin Falls
Financial & listing details
- Tax assessed value: $639,640
- Annual tax amount: $6,090
- Date on market: 4/13/2024
- Listing terms: Cash,Conventional,VA Loan
- Ownership: Fee Simple
- Road surface type: Paved
Price history
Price history is unavailable.
Public tax history
| Year | Property taxes | Tax assessment |
|---|---|---|
| 2025 | $5,525 -20.3% | $639,640 -1% |
| 2024 | $6,936 +27.2% | $645,939 +0.8% |
| 2023 | $5,454 -10.4% | $640,822 -2.4% |
| 2022 | $6,090 +6.6% | $656,870 +30.2% |
| 2021 | $5,713 +16.7% | $504,430 +19.9% |
| 2020 | $4,895 -32.6% | $420,878 +4.8% |
| 2019 | $7,262 +48.1% | $401,555 +4.5% |
| 2018 | $4,904 | $384,427 +6.3% |
| 2017 | $4,904 -9% | $361,623 +0.8% |
| 2016 | $5,392 | $358,642 |
| 2015 | $5,392 | $358,642 +9.3% |
| 2012 | $5,392 | $328,124 -9.4% |
| 2011 | -- | $362,287 -3.3% |
| 2010 | -- | $374,565 |
Find assessor info on the county website
Neighborhood: 83301
Nearby homes
- $--4 bd4 ba4.2k sqft2777 Sun Meadow Dr, Twin Falls, ID 83301Sold

- $--10,454.4 Square Feet3 Sun Peak Way #1, Twin Falls, ID 83301Off Market
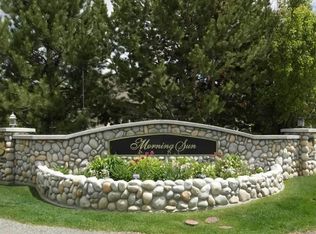

- $--10,454.4 Square Feet1 Sun Peak Way #1, Twin Falls, ID 83301Off Market
- $678,4003 bd3 ba3k sqft898 Morning Sun Dr, Twin Falls, ID 83301Off Market

- $--10,454.4 Square Feet2 Sun Peak Way #1, Twin Falls, ID 83301Off Market
- $670,9003 bd3 ba3.1k sqft2796 Sun Meadow Dr, Twin Falls, ID 83301Off Market
- $618,0004 bd3 ba3.1k sqft2782 Sun Meadow Dr, Twin Falls, ID 83301For Sale
- $628,9004 bd3 ba2.5k sqft890 Morning Sun Dr, Twin Falls, ID 83301Off Market
Nearby schools
GreatSchools rating
- 7/10Pillar Falls ElementaryGrades: PK-5Distance: 0.5 mi
- 6/10Vera C O'Leary Middle SchoolGrades: 6-8Distance: 1.6 mi
- 8/10Twin Falls Senior High SchoolGrades: 9-12Distance: 1.4 mi
Schools provided by the listing agent
- Elementary: Pillar Falls
- Middle: O'Leary
- High: Twin Falls
- District: Twin Falls School District #411
Source: IMLS. This data may not be complete. We recommend contacting the local school district to confirm school assignments for this home.
Sell for more on Zillow
Get a Zillow Showcase℠ listing at no additional cost and you could sell for .
$694,000
2% more
+$13,880
With Zillow Showcase(estimated)
$707,880
- Idaho
- Twin Falls County
- Twin Falls
- 83301
- 2795 Sun Meadow Dr
Nearby cities
Nearby zip codes
Other Twin Falls Topics
