Welcome to Heritage Harbour, a distinguished enclave for sophisticated living. This 4-bedroom, 3-bath Cape Cod-style home, nestled in a tranquil cul-de-sac, awaits your arrival. The beautifully designed home boasts an open, welcoming floor plan, complemented by a serene enclosed sunroom—ideal for relaxation—and a charming brick patio overlooking a lush backdrop. Upon entry, you are greeted by a stylish foyer featuring an elegant mirrored wall, which sets the stage for the refined aesthetic found throughout. The living room impresses with soaring vaulted ceilings, skylights, and a cozy fireplace, creating a bright, airy space. Adjacent to the living room, the dining area offers the perfect setting for both intimate meals and larger gatherings. Nearby, the kitchen is well-equipped with a pantry and an informal dining nook, ideal for casual meals. Convenience is key in the laundry room, located just off the kitchen and garage entrance. On the main level, the primary suite offers a peaceful retreat, complete with a spacious walk-in closet and an en-suite bath featuring a tiled shower. An additional large bedroom with its own walk-in closet and another full bath with a jetted soaking tub on this level ensure comfort for guests or family members. Upstairs, two generously sized bedrooms and a third full bath offer plenty of space, while a large linen closet provides extra storage. Heritage Harbour offers more than just a home—it's a lifestyle. Residents enjoy waterfront access to a marina with boat slips, a community pier, and kayak/canoe storage. Dive into relaxation at two resort-style pools, one of which includes a soothing hot tub. Stay active with a state-of-the-art fitness center or unleash your creativity in the fully equipped woodshop. With an array of clubs and social groups, there’s something for everyone, from golf and tennis to pickleball. The community also features a café, a Par 3 golf course, newly renovated tennis courts, and lively pickleball matches. For added entertainment, the billiards room at the waterfront lodge offers a great space for socializing. This home and community provide a perfect blend of comfort, luxury, and an active lifestyle, making Heritage Harbour an extraordinary place to call home. Note: $2100 one time recreation fee to be paid to HOA by Buyer at time of settlement. Some photos have utilized virtual staging.
Sold for $605,000
$605,000
2795 Topmast Ct, Annapolis, MD 21401
4beds
2,147sqft
Single Family Residence
Built in 1989
8,721 Square Feet Lot
$668,400 Zestimate®
$282/sqft
$3,928 Estimated rent
Home value
$668,400
$635,000 - $702,000
$3,928/mo
Zestimate® history
Owner options
List your home for rent
$3,928/mo
Rent Zestimate®
Find your next renter with Zillow Rental Manager. Plus, with online applications, you can quickly screen prospective tenants – for free.
$3,928/mo
Rent Zestimate®
Refinance and save
$3,810/mo
Est. payment
Refinancing to a lower rate could help reduce your monthly payments and save thousands over the life of the loan.
$3,810/mo
Est. payment
Explore your selling options
Work with a Zillow partner agent
Leverage their expertise and Zillow's premium Showcase listings to get your home seen by more buyers.
Get startedList with your own agent
Get your home in front of millions of buyers by listing it on Zillow.
Learn how to do itSell it yourself
Take full control of how buyers see your home on Zillow by listing For Sale by Owner (FSBO).
List your homeWhat's special
Zillow last checked:
Listing updated:
Listed by:
Debbie Noone 410-507-4456,
Northrop Realty
Bought with:
Jack Papaleonti, 523377
Academy Realty Inc.
Source: Bright MLS,MLS#: MDAA2093188
Facts & features
Interior
Bedrooms & bathrooms
- Bedrooms: 4
- Bathrooms: 3
- Full bathrooms: 3
- Main level bathrooms: 2
- Main level bedrooms: 2
Rooms
- Room types: Living Room, Dining Room, Primary Bedroom, Bedroom 2, Bedroom 3, Bedroom 4, Kitchen, Foyer, Laundry
Basement
- Area: 0
Heating
- Heat Pump, Electric
Cooling
- Central Air, Electric
Appliances
- Included: Dryer, Washer, Dishwasher, Disposal, Exhaust Fan, Refrigerator, Ice Maker, Cooktop, Microwave, Oven, Oven/Range - Electric, Water Heater, Electric Water Heater
- Laundry: Has Laundry, Main Level, Laundry Room
Features
- Ceiling Fan(s), Combination Dining/Living, Entry Level Bedroom, Open Floorplan, Pantry, Primary Bath(s), Walk-In Closet(s), Dining Area, Breakfast Area, Combination Kitchen/Dining, Eat-in Kitchen, Dry Wall, Vaulted Ceiling(s)
- Flooring: Carpet, Ceramic Tile
- Doors: Sliding Glass, Storm Door(s)
- Windows: Screens, Double Pane Windows, Wood Frames
- Has basement: No
- Number of fireplaces: 1
- Fireplace features: Screen, Mantel(s), Wood Burning
Interior area
- Total structure area: 2,147
- Total interior livable area: 2,147 sqft
- Finished area above ground: 2,147
- Finished area below ground: 0
Property
Parking
- Total spaces: 2
- Parking features: Garage Faces Front, Garage Door Opener, Inside Entrance, Attached, Driveway
- Attached garage spaces: 2
- Has uncovered spaces: Yes
Accessibility
- Accessibility features: Other
Features
- Levels: Two
- Stories: 2
- Patio & porch: Patio, Screened
- Pool features: Community
- Has spa: Yes
- Spa features: Bath
- Has view: Yes
- View description: Garden
- Waterfront features: River
- Body of water: South River
Lot
- Size: 8,721 Square Feet
- Features: Cul-De-Sac, Front Yard, Landscaped
Details
- Additional structures: Above Grade, Below Grade
- Parcel number: 020289290041867
- Zoning: R2
- Special conditions: Standard
Construction
Type & style
- Home type: SingleFamily
- Architectural style: Colonial,Cape Cod
- Property subtype: Single Family Residence
Materials
- Brick, Vinyl Siding
- Foundation: Other
Condition
- Excellent
- New construction: No
- Year built: 1989
Utilities & green energy
- Sewer: Public Sewer
- Water: Public
Community & HOA
Community
- Features: Pool
- Security: Main Entrance Lock, Smoke Detector(s)
- Subdivision: Heritage Harbour
HOA
- Has HOA: Yes
- Amenities included: Common Grounds, Pool, Golf Course, Tennis Court(s)
- Services included: Common Area Maintenance, Management, Pool(s)
- HOA fee: $161 monthly
Location
- Region: Annapolis
- Municipality: Unincorporated
Financial & listing details
- Price per square foot: $282/sqft
- Tax assessed value: $483,100
- Annual tax amount: $5,670
- Date on market: 9/19/2024
- Listing agreement: Exclusive Right To Sell
- Ownership: Fee Simple
Price history
| Date | Event | Price |
|---|---|---|
| 10/9/2024 | Sold | $605,000+0.8%$282/sqft |
Source:  Bright MLS #MDAA2093188 Report a problem Bright MLS #MDAA2093188 Report a problem | ||
| 9/22/2024 | Contingent | $600,000$279/sqft |
Source: Bright MLS #MDAA2093188 Report a problem | ||
| 9/19/2024 | Listed for sale | $600,000+7.1%$279/sqft |
Source: Bright MLS #MDAA2093188 Report a problem | ||
| 11/17/2005 | Sold | $560,000$261/sqft |
Source: Public Record Report a problem | ||
Public tax history
| Year | Property taxes | Tax assessment |
|---|---|---|
| 2025 | $6,192 +17% | $520,400 +7.7% |
| 2024 | $5,290 +8.7% | $483,100 +8.4% |
| 2023 | $4,868 +6.6% | $445,800 +2% |
| 2022 | $4,568 +2% | $437,100 +2% |
| 2021 | $4,477 +2% | $428,400 +2.1% |
| 2020 | $4,390 +1.4% | $419,700 |
| 2019 | $4,329 +4.8% | $419,700 +3.1% |
| 2018 | $4,129 +1% | $407,233 +1.6% |
| 2017 | $4,087 | $401,000 +2.9% |
| 2016 | -- | $389,833 +2.9% |
| 2015 | -- | $378,667 +3% |
| 2014 | -- | $367,500 |
| 2013 | -- | $367,500 |
| 2012 | -- | $367,500 -8.4% |
| 2011 | -- | $401,240 |
| 2010 | -- | $401,240 |
| 2009 | -- | $401,240 -5.2% |
| 2008 | -- | $423,240 +13.5% |
| 2007 | -- | $372,952 +15.6% |
| 2006 | -- | $322,666 +18.5% |
| 2005 | -- | $272,380 +6.3% |
| 2004 | -- | $256,332 +6.7% |
| 2003 | -- | $240,286 +7.2% |
| 2002 | -- | $224,240 +2.3% |
| 2001 | -- | $219,260 |
Find assessor info on the county website
Neighborhood: 21401
Nearby homes
- $730,700-- bd3 ba2.1k sqft2797 Topmast Ct, Annapolis, MD 21401Off Market
- $717,7003 bd2 ba2.1k sqft2793 Topmast Ct, Annapolis, MD 21401Off Market
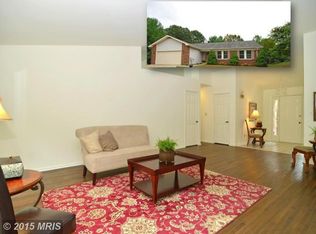
- $662,6003 bd1 ba1.9k sqft926 Topmast Way, Annapolis, MD 21401Off Market
- $664,400-- bd3 ba1.6k sqft924 Topmast Way, Annapolis, MD 21401Off Market
- $574,5002 bd2 ba2.6k sqft2791 Topmast Ct, Annapolis, MD 21401Off Market
- $666,8004 bd3 ba2.1k sqft2796 Topmast Ct, Annapolis, MD 21401Off Market
- $670,0003 bd2 ba2k sqft2794 Topmast Ct, Annapolis, MD 21401Off Market
- $656,6003 bd2 ba1.8k sqft2798 Topmast Ct, Annapolis, MD 21401Off Market
Nearby schools
GreatSchools rating
- 8/10Rolling Knolls Elementary SchoolGrades: PK-5Distance: 2.6 mi
- 5/10Wiley H. Bates Middle SchoolGrades: 6-8Distance: 4.9 mi
- 5/10Annapolis High SchoolGrades: 9-12Distance: 1.6 mi
Schools provided by the listing agent
- Elementary: Rolling Knolls
- Middle: Bates
- High: Annapolis
- District: Anne Arundel County Public Schools
Source: Bright MLS. This data may not be complete. We recommend contacting the local school district to confirm school assignments for this home.
Get a cash offer in 3 minutes
Find out how much your home could sell for in as little as 3 minutes with a no-obligation cash offer.
Estimated market value
$668,400
Get a cash offer in 3 minutes
Find out how much your home could sell for in as little as 3 minutes with a no-obligation cash offer.
Estimated market value
$668,400
- Maryland
- Anne Arundel County
- Annapolis
- 21401
- 2795 Topmast Ct
Nearby cities
Nearby zip codes
Other Annapolis Topics
