Everything is on one-level with this home. The large front porch is charming. The large foyer greets your guests and has a coat closet as well as customer built-in bench for coats and such! Natural light floods this plan with all the windows it has, and the open plan is perfect for entertaining. The kitchen is a chefs delight with gas range, large island, beautiful shaker style cabinets and granite, and a walk-in pantry that will not disappoint. The master bedroom is tucked away at the back of the home and has a vaulted ceiling and walk-in closet. The master bathroom has a huge tiled shower, double vanity, and a separate water closet. Come out today to see Birminghams hottest new community, Oxmoor Village! Agents are on site daily at furnished model home.
Sold for $322,700
Street View
$322,700
2795 Village Ln, Birmingham, AL 35211
3beds
1,426sqft
SingleFamily
Built in 2020
5,636 Square Feet Lot
$324,400 Zestimate®
$226/sqft
$1,621 Estimated rent
Home value
$324,400
$308,000 - $341,000
$1,621/mo
Zestimate® history
Owner options
List your home for rent
$1,621/mo
Rent Zestimate®
Find your next renter with Zillow Rental Manager. Plus, with online applications, you can quickly screen prospective tenants – for free.
$1,621/mo
Rent Zestimate®
Refinance and save
$2,073/mo
Est. payment
Refinancing to a lower rate could help reduce your monthly payments and save thousands over the life of the loan.
$2,073/mo
Est. payment
Explore your selling options
Work with a Zillow partner agent
Leverage their expertise and Zillow's premium Showcase listings to get your home seen by more buyers.
Get startedList with your own agent
Get your home in front of millions of buyers by listing it on Zillow.
Learn how to do itSell it yourself
Take full control of how buyers see your home on Zillow by listing For Sale by Owner (FSBO).
List your homeWhat's special
Facts & features
Interior
Bedrooms & bathrooms
- Bedrooms: 3
- Bathrooms: 2
- Full bathrooms: 2
Heating
- Forced air, Heat pump, Electric
Cooling
- Central
Appliances
- Included: Dishwasher, Dryer, Garbage disposal, Microwave, Range / Oven, Refrigerator, Washer
- Laundry: Laundry Room, Washer Hookup, Electric Dryer Hookup, Main Level
Features
- Kitchen Island, Pantry, Linen Closet, Recessed Lighting, Walk-In Closet(s), Separate Shower, Stone Counters, Cathedral Ceiling(s), Eat-in Kitchen, Crown Molding, Tray Ceiling(s), French Doors, Split Bedroom, Smooth Ceilings, 9 Feet +, Split Bedrooms
- Flooring: Tile, Hardwood
- Doors: French Doors
- Attic: Pull Down Stairs
- Has fireplace: Yes
- Fireplace features: Gas, Great Room, Ventless, Brick (FIREPL)
Interior area
- Structure area source: Per Building Plan
- Total interior livable area: 1,426 sqft
Property
Parking
- Parking features: Carport, Garage - Attached
Features
- Patio & porch: Covered
- Exterior features: Other
Lot
- Size: 5,636 Square Feet
Details
- Parcel number: 2900331000001080
Construction
Type & style
- Home type: SingleFamily
Materials
- Wood
- Foundation: Slab
- Roof: Asphalt
Condition
- Year built: 2020
Utilities & green energy
- Sewer: Connected
- Water: Public
Green energy
- Energy efficient items: Windows, Roof, Doors, Insulation, HVAC, Thermostat
Community & HOA
HOA
- Has HOA: Yes
- Amenities included: Street Lights
- Services included: Management Fee
- HOA fee: $30 monthly
Location
- Region: Birmingham
Financial & listing details
- Price per square foot: $226/sqft
- Tax assessed value: $324,900
- Annual tax amount: $1,939
Price history
| Date | Event | Price |
|---|---|---|
| 6/9/2026 | Sold | $322,700+11.9%$226/sqft |
Source: Public Record Report a problem | ||
| 3/31/2020 | Sold | $288,260$202/sqft |
Source:  GALMLS #869085 Report a problem GALMLS #869085 Report a problem | ||
Public tax history
| Year | Property taxes | Tax assessment |
|---|---|---|
| 2025 | $1,939 -0.7% | $32,500 -0.7% |
| 2024 | $1,953 +5.6% | $32,720 +5% |
| 2023 | $1,850 +26.9% | $31,160 +23.6% |
| 2022 | $1,458 -15.3% | $25,220 -5.8% |
| 2021 | $1,722 | $26,780 +687.6% |
| 2020 | -- | $3,400 |
Find assessor info on the county website
Neighborhood: Oxmoor
Nearby homes
- $289,2003 bd2 ba1.2k sqft2791 Village Ln, Birmingham, AL 35211Off Market

- $259,9003 bd2 ba1.2k sqft2799 Village Ln, Birmingham, AL 35211Off Market
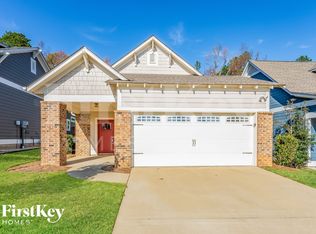
- $400,0003 bd3 ba1.8k sqft2787 Village Ln, Birmingham, AL 35211Sold

- $364,5003 bd3 ba1.8k sqft2803 Village Ln, Birmingham, AL 35211Sold
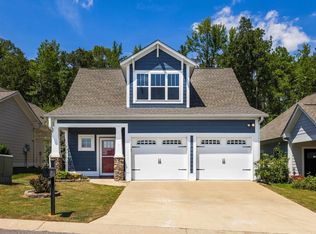
- $321,0003 bd2 ba1.2k sqft2779 Village Ln, Birmingham, AL 35211Off Market
- $269,5003 bd2 ba1.2k sqft2807 Village Ln, Birmingham, AL 35211Off Market
- $312,9003 bd2 ba1.2k sqft2783 Village Ln, Birmingham, AL 35211Off Market
- $370,8003 bd-- ba1.9k sqft2701 Village Pl, Birmingham, AL 35211Off Market
Nearby schools
GreatSchools rating
- 7/10Oxmoor K-5Grades: PK-5Distance: 1.1 mi
- 2/10Jones Valley Middle SchoolGrades: 6-8Distance: 2.6 mi
- 2/10Wenonah High SchoolGrades: 9-12Distance: 2.2 mi
Schools provided by the listing agent
- Elementary: OXMOOR VALLEY
- Middle: JONES VALLEY
- High: WENONAH
Source: The MLS. This data may not be complete. We recommend contacting the local school district to confirm school assignments for this home.
Get a cash offer in 3 minutes
Find out how much your home could sell for in as little as 3 minutes with a no-obligation cash offer.
Estimated market value
$324,400
Get a cash offer in 3 minutes
Find out how much your home could sell for in as little as 3 minutes with a no-obligation cash offer.
Estimated market value
$324,400
- Alabama
- Jefferson County
- Birmingham
- 35211
- Oxmoor
- 2795 Village Ln
