Very spacious home located in Maeser. The tri-level layout with a basement provides a variety of living spaces. The five bedrooms and three bathrooms offer ample room for the buyers or guests. The kitchen has been updated and there is a formal dining room perfect for dinner parties. The large open living room and two additional living rooms provide plenty of space for entertaining or relaxation. Home has a spacious two car garage and sits on almost half -acre lot with mature fruit trees and plenty of room for a garden. the back yard features a large deck and fully fenced yard with sprinklers are great outdoor amenities. The inclusion of outbuildings, wood-burning stove, appliances, washer and dryer, and swing set are added bonuses. Buyer to verify SQFT.
For sale
$460,000
2795 W 1100 N, Vernal, UT 84078
5beds
2,942sqft
Single Family Residence
Built in 1974
0.47 Acres Lot
$448,900 Zestimate®
$156/sqft
$-- HOA
What's special
Spacious two car garageSwing setVery spacious homeWood-burning stove
- 43 days
- 266
- 22
Zillow last checked:
Listing updated:
Listed by:
Shayne Lamb 435-789-7555,
Coldwell Banker Farm and Home Realty, Inc (Vernal Branch),
Troy L Allred 435-789-7555,
Coldwell Banker Farm and Home Realty, Inc (Vernal Branch)
Source: UtahRealEstate.com,MLS#: 2182486
Facts & features
Interior
Bedrooms & bathrooms
- Bedrooms: 5
- Bathrooms: 3
- Full bathrooms: 3
Rooms
- Room types: Master Bathroom, Den/Office
Heating
- Forced Air
Cooling
- Central Air
Appliances
- Included: Portable Dishwasher, Dryer, Microwave, Refrigerator, Washer, Built-In Range
- Laundry: Electric Dryer Hookup
Features
- Floor Drains
- Flooring: Carpet, Tile
- Doors: Sliding Doors
- Windows: Blinds
- Basement: Full
- Number of fireplaces: 2
Interior area
- Total structure area: 2,942
- Total interior livable area: 2,942 sqft
- Finished area above ground: 2,199
- Finished area below ground: 743
Video & virtual tour
Property
Parking
- Total spaces: 2
- Parking features: Garage
- Garage spaces: 2
Accessibility
- Accessibility features: Accessible Hallway(s)
Features
- Stories: 4
- Patio & porch: Patio, Open Patio
- Fencing: Partial
Lot
- Size: 0.47 Acres
- Features: Cul-De-Sac, Sprinkler: Auto-Full
- Topography: Terrain
- Residential vegetation: Fruit Trees, Landscaping: Full, Mature Trees
Details
- Parcel number: 04:097:0024
- Zoning description: Single-Family
- Horses can be raised: Yes
- Horse amenities: Horse Property
Construction
Type & style
- Home type: SingleFamily
- Architectural style: Rambler/Ranch
- Property subtype: Single Family Residence
Materials
- Asphalt, Brick, SIPS Panel
- Roof: Asphalt
Condition
- Blt./Standing
- New construction: No
- Year built: 1974
Utilities & green energy
- Water: Culinary
- Utilities for property: Natural Gas Connected, Electricity Connected, Sewer Connected, Water Connected
Community & HOA
Community
- Features: Sidewalks
- Security: Fire Alarm
- Subdivision: Akhurst Subd
HOA
- Has HOA: No
Location
- Region: Vernal
Financial & listing details
- Price per square foot: $156/sqft
- Tax assessed value: $391,300
- Annual tax amount: $1,809
- Date on market: 9/1/2026
- Listing terms: Cash,Conventional,FHA
- Inclusions: Dishwasher: Portable, Dryer, Microwave, Range, Refrigerator, Washer
- Acres allowed for irrigation: 0
- Electric utility on property: Yes
Estimated market value
$448,900
$426,000 - $471,000
$2,609/mo
Price history
| Date | Event | Price |
|---|---|---|
| 9/1/2026 | Listed for sale | $460,000+10.8%$156/sqft |
Source:  UtahRealEstate.com #2182486 Report a problem UtahRealEstate.com #2182486 Report a problem | ||
| 1/9/2024 | Sold | -- |
Source: Agent Provided Report a problem | ||
| 1/9/2024 | Pending sale | $415,000$141/sqft |
Source: UtahRealEstate.com #1965812 Report a problem | ||
| 11/3/2023 | Listed for sale | $415,000$141/sqft |
Source: UtahRealEstate.com #1965812 Report a problem | ||
Public tax history
| Year | Property taxes | Tax assessment |
|---|---|---|
| 2025 | $1,809 +2.2% | $215,215 +4% |
| 2024 | $1,771 +1.2% | $206,845 +7% |
| 2023 | $1,750 +15.7% | $193,277 +34.6% |
| 2022 | $1,512 0% | $143,568 +21.9% |
| 2021 | $1,513 +5% | $117,821 +2.4% |
| 2020 | $1,441 +4.3% | $115,030 +5.6% |
| 2019 | $1,382 +4% | $108,944 +4% |
| 2018 | $1,329 | $104,804 +5.2% |
| 2017 | $1,329 +7.2% | $99,651 -10.5% |
| 2016 | $1,240 +4.5% | $111,348 |
| 2015 | $1,187 +1.5% | $111,348 |
| 2014 | $1,169 -2.1% | $111,348 |
| 2013 | $1,195 +5.9% | $111,348 +8.1% |
| 2012 | $1,129 +1.3% | $102,975 +2.3% |
| 2011 | $1,114 -6.5% | $100,636 -9.6% |
| 2010 | $1,192 +15.7% | $111,360 +12.8% |
| 2006 | $1,031 +11.4% | $98,690 +14% |
| 2005 | $925 | $86,546 |
Find assessor info on the county website
Monthly payment
Est. payment
Payment breakdown
Explore the cost of this home by adjusting the details. Changes won't be saved.Climate risks
Neighborhood: 84078
Nearby schools
Schools provided by the listing agent
- Elementary: Maeser
- Middle: Uintah
- High: Uintah
- District: Uintah
Source: UtahRealEstate.com. This data may not be complete. We recommend contacting the local school district to confirm school assignments for this home.
Similar homes
- $460,0004 bd3 ba2.9k sqft4231 W 650 N, Vernal, UT 84078For Sale
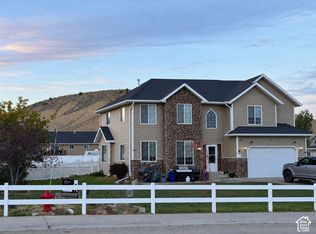
 MLS ID #2180699, Margaret Hackford, In Depth Realty. UtahRealEstate.com
 - $472,5005 bd3 ba3k sqft29 N 1250 W, Vernal, UT 84078For Sale
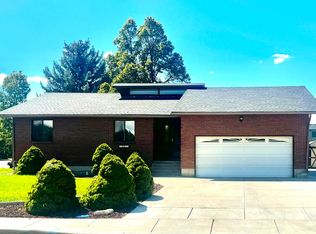 MLS ID #2182545, Helainna R Bowden, Coldwell Banker Farm and Home Realty, Inc (Vernal Branch). UtahRealEstate.com
 - $374,9006 bd3 ba2.2k sqft91 N 3750 W, Vernal, UT 84078For Sale
 MLS ID #2189101, Libby Ipson, New Star Real Estate LLC. UtahRealEstate.com
 - $449,9005 bd4 ba2.5k sqft375 S 3290 W, Vernal, UT 84078For Sale
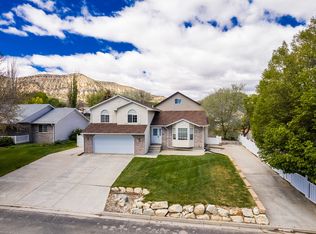 MLS ID #2156402, Shelby Welling-Carr, Signature Group Real Estate (Vernal). UtahRealEstate.com
 - $459,0005 bd2 ba3.1k sqft1895 E 3500 S, Vernal, UT 84078For SaleMLS ID #2186877, Sarah John, Coldwell Banker Farm and Home Realty, Inc (Vernal Branch). UtahRealEstate.com
- $449,0004 bd3 ba2.7k sqft1674 E 1700 S, Naples, UT 84078For SaleMLS ID #2170928, Mandie Leah Cox, Signature Group Real Estate (Vernal). UtahRealEstate.com
- $450,0008 bd2 ba3.1k sqft237 N 500 W, Vernal, UT 84078For SaleMLS ID #2182949, Troy L Allred, Coldwell Banker Farm and Home Realty, Inc (Vernal Branch). UtahRealEstate.com
- $350,0005 bd2 ba1.9k sqft2179 S 1500 W, Vernal, UT 84078For SaleMLS ID #2189182, Shayne Lamb, Coldwell Banker Farm and Home Realty, Inc (Vernal Branch). UtahRealEstate.com
- $415,0006 bd3 ba2.9k sqft927 S 2050 W, Vernal, UT 84078For SaleMLS ID #2170778, Trishia Lawson, Modern Realty INC.. UtahRealEstate.com
- $505,0004 bd2 ba2.4k sqft635 S 350 W, Vernal, UT 84078For SaleMLS ID #2164860, Libby Ipson, New Star Real Estate LLC. UtahRealEstate.com
- $550,0003 bd2 ba1.5k sqft2372 W 500 N, Vernal, UT 84078For SaleMLS ID #2177757, Pamela Chyba, ListWithFreedom.com Inc. UtahRealEstate.com
- $420,0005 bd3 ba2.7k sqft940 S 1350 W, Vernal, UT 84078For SaleMLS ID #2168932, Mandie Leah Cox, Signature Group Real Estate (Vernal). UtahRealEstate.com
- $379,0004 bd2 ba1.5k sqft624 N 500 W, Vernal, UT 84078For SaleMLS ID #2190311, Shelby Welling-Carr, Signature Group Real Estate (Vernal). UtahRealEstate.com
- $464,0006 bd4 ba3.3k sqft3816 S 275 W, Vernal, UT 84078For SaleMLS ID #2166807, Lynn D Seely, New Star Real Estate LLC. UtahRealEstate.com
- $450,0005 bd2 ba2.2k sqft2726 E 5000 S, Vernal, UT 84078For SaleMLS ID #2156498, David Green, Signature Group Real Estate (Vernal). UtahRealEstate.com
- $409,0003 bd2 ba2.4k sqft105 Cedar Dr, Vernal, UT 84078For SaleMLS ID #2174399, Nancy Birchell, Signature Group Real Estate (Vernal). UtahRealEstate.com
- $340,0004 bd3 ba2.4k sqft15 S 1200 W, Vernal, UT 84078For SaleMLS ID #2183548, Joyce Zufelt, Coldwell Banker Farm and Home Realty, Inc.. UtahRealEstate.com
- $498,0004 bd3 ba2k sqft1610 S 1220 W, Vernal, UT 84078For SaleMLS ID #2161293, Bethany Trouberman, EXP Realty, LLC. UtahRealEstate.com
- $420,0003 bd2 ba2.8k sqft2102 E 1820 S, Naples, UT 84078For SaleMLS ID #2183400, Libby Ipson, New Star Real Estate LLC. UtahRealEstate.com
