Skip main navigation
Sold for $855,000
  • Listing Provided by: Prime Real Estate
    Bought with: Keller Williams VIP Properties
    $855,000

    27950 Periwinkle Ln, Valencia, CA 91354

    3beds
    2,140sqft
    Single Family Residence
    Built in 1999
    3,788 Square Feet Lot
    $863,000 Zestimate®
    $400/sqft
    $4,159 Estimated rent

    Home value

    $863,000

    $785,000 - $949,000

    $4,159/mo

    Zestimate® history
    Loading
    Loading...

    Owner options

    List your home for rent

    $4,159/mo

    Rent Zestimate®

    Find your next renter with Zillow Rental Manager. Plus, with online applications, you can quickly screen prospective tenants – for free.

    Learn more

    $4,159/mo

    Rent Zestimate®

    Refinance and save

    $5,465/mo

    Est. payment

    Refinancing to a lower rate could help reduce your monthly payments and save thousands over the life of the loan.

    See today's rates

    $5,465/mo

    Est. payment

    Explore your selling options

    Work with a Zillow partner agent

    Leverage their expertise and Zillow's premium Showcase listings to get your home seen by more buyers.

    Get started

    List with your own agent

    Get your home in front of millions of buyers by listing it on Zillow.

    Learn how to do it

    Sell it yourself

    Take full control of how buyers see your home on Zillow by listing For Sale by Owner (FSBO).

    List your home

    What's special

    Modernized bathroomCozy fireplaceSpacious loftPrivate balconyGourmet kitchenThoughtfully designed hardscapeEn-suite bathroom
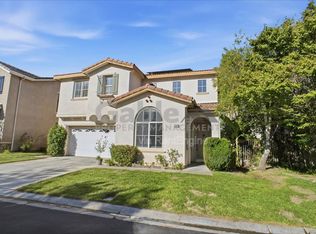
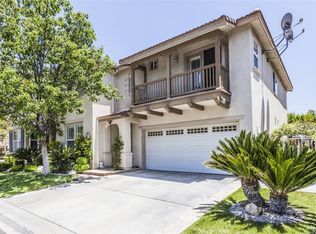
    Charming Valencia detached home featuring 3 spacious bedrooms, 2.5 bathrooms, and a versatile loft, this home offers breathtaking views of Valencia and surround mountains, low HOA and no Mello-Roos! An exceptional combination of luxury and value in an ideal location just minutes to the 5 and HWY 126! The charming entry leaves a lasting impression from the moment you enter with soaring ceilings and an abundance of natural light, creating a warm and open ambiance throughout! The formal living and dining rooms showcase elegant newer flooring, providing the perfect space for entertaining guests or enjoying quiet evenings. The heart of the home is the gourmet kitchen, boasting granite countertops, a decorative tile backsplash, freshly painted cabinetry and opens to the spacious and inviting family room, where a cozy fireplace and durable laminate flooring offer comfort and timeless style! Enjoy stunning views from both the kitchen and family room! Upstairs, the spacious loft provides a flexible space for a home office, media room, craft or play area. Two well-appointed guest bedrooms, one with a private balcony, share a modernized bathroom featuring dual vanities and a contemporary shower! The primary suite is complete with its own private balcony, walk-in closet, and spacious en-suite bathroom featuring newer flooring, soaking tub, walk-in shower and dual sinks! Step outside to your entertainer’s backyard, where a built-in BBQ framed in elegant stonework awaits your next gathering. A large retractable awning offers shade and comfort, while the low-maintenance artificial turf and thoughtfully designed hardscape with stone planters make this space both stylish and practical. This home also offers a 2 car attached garage, driveway and inviting curb appeal on a quiet, interior double culdesac! Enjoy access to HOA amenities, including a pool, spa, playground, and nearby parks. Located near top-rated schools like Valencia High School and Rio Norte Jr. High, paseos and trails, restaurants, shopping, and Valencia Town Center Mall. This is a home you will cherish for years to come!

    Zillow last checked:

    Listing updated:

    Listing Provided by:

    Bri King DRE #01357740 661-433-4485,

    Prime Real Estate

    Bought with:

    Catherine O'Sullivan, DRE #01757760

    Keller Williams VIP Properties

    Source: CRMLS,MLS#: SR25176375MLS LogoOriginating MLS: California Regional MLS

    Facts & features

    Interior

    Bedrooms & bathrooms
    • Bedrooms: 3
    • Bathrooms: 3
    • Full bathrooms: 2
    • 1/2 bathrooms: 1
    • Main level bathrooms: 1
    Bedroom
    • Features: All Bedrooms Up
    Bathroom
    • Features: Bathtub, Dual Sinks, Enclosed Toilet, Separate Shower, Tile Counters, Tub Shower, Walk-In Shower
    Kitchen
    • Features: Granite Counters, Kitchen Island, Kitchen/Family Room Combo
    Heating
    • Central, Natural Gas
    Cooling
    • Central Air, Electric
    Appliances
    • Included: Dishwasher, Gas Cooktop, Disposal, Gas Oven, Water Heater
    • Laundry: Washer Hookup, Gas Dryer Hookup, Laundry Closet, Upper Level
    Features
    • Built-in Features, Balcony, Ceiling Fan(s), Separate/Formal Dining Room, Eat-in Kitchen, Granite Counters, High Ceilings, Open Floorplan, Recessed Lighting, Two Story Ceilings, All Bedrooms Up, Entrance Foyer, Loft, Walk-In Closet(s)
    • Flooring: Carpet, Laminate
    • Doors: French Doors, Mirrored Closet Door(s), Sliding Doors
    • Windows: Blinds, Double Pane Windows, Shutters
    • Has fireplace: Yes
    • Fireplace features: Gas, Gas Starter, Living Room
    • Common walls with other units/homes: No Common Walls
    Interior area
    • Total interior livable area: 2,140 sqft

    Property

    Parking
    • Total spaces: 2
    • Parking features: Direct Access, Driveway, Garage Faces Front, Garage
    • Attached garage spaces: 2
    Accessibility
    • Accessibility features: None
    Features
    • Levels: Two
    • Stories: 2
    • Entry location: 1
    • Patio & porch: Concrete, Covered, Front Porch
    • Exterior features: Awning(s)
    • Pool features: Community, Gunite, Heated, In Ground, Association
    • Has spa: Yes
    • Spa features: Association, Community, Gunite, Heated, In Ground
    • Fencing: Block,Wrought Iron
    • Has view: Yes
    • View description: City Lights, Mountain(s), Neighborhood
    Lot
    • Size: 3,788 sqft
    • Features: 0-1 Unit/Acre, Back Yard, Cul-De-Sac, Front Yard, Garden, Sprinklers In Front, Lawn, Landscaped, Near Park, Near Public Transit, Walkstreet, Yard
    Details
    • Parcel number: 2810019026
    • Zoning: SCUR2
    • Special conditions: Standard

    Construction

    Type & style
    • Home type: SingleFamily
    • Architectural style: Traditional
    • Property subtype: Single Family Residence
    Materials
    • Stucco
    • Foundation: Slab
    • Roof: Concrete,Shingle
    Condition
    • Turnkey
    • New construction: No
    • Year built: 1999

    Utilities & green energy

    • Electric: Electricity - On Property, Standard
    • Sewer: Public Sewer
    • Water: Public
    • Utilities for property: Cable Connected, Electricity Connected, Natural Gas Connected, Phone Connected, Sewer Connected, Water Connected

    Community & neighborhood

    Security
    • Security features: Carbon Monoxide Detector(s)
    Community
    • Community features: Curbs, Gutter(s), Storm Drain(s), Street Lights, Suburban, Sidewalks, Park, Pool
    Location
    • Region: Valencia
    • Subdivision: Silhouette (Silh)

    HOA & financial

    HOA
    • Has HOA: Yes
    • HOA fee: $78 monthly
    • Amenities included: Pool, Spa/Hot Tub
    • Association name: Copper Hill Master Homeowners Association
    • Association phone: 661-964-1545

    Other

    Other facts
    • Listing terms: Cash,Conventional,FHA,VA Loan
    • Road surface type: Paved

    Price history

    DateEventPrice
    1/14/2026Sold$855,000-2.3%$400/sqft
    Source: CRMLS #SR25176375 Report a problem
    12/16/2025Pending sale$875,000$409/sqft
    Source: CRMLS #SR25176375 Report a problem
    9/30/2025Price change$875,000-0.5%$409/sqft
    Source: CRMLS #SR25176375 Report a problem
    8/8/2025Price change$879,000-0.1%$411/sqft
    Source: CRMLS #SR25176375 Report a problem
    6/30/2025Price change$879,999-0.6%$411/sqft
    Source: SDMLS #SR25056742 Report a problem
    2/26/2025Price change$884,950-1.7%$414/sqft
    Source: CRMLS #SR24245006 Report a problem
    12/6/2024Listed for sale$899,950+168.2%$421/sqft
    Source: CRMLS #SR24245006 Report a problem
    4/28/2000Sold$335,500$157/sqft
    Source: Public Record Report a problem

    Public tax history

    YearProperty taxesTax assessment
    2025$3,530 +8.8%$129,119 +2%
    2024$3,246 +4.9%$126,588 +2%
    2023$3,094 +1.8%$124,107 +2%
    2022$3,040 +3.1%$121,675 +2%
    2021$2,949 +1.5%$119,290 +1%
    2020$2,906 $118,068 +2%
    2019$2,906 +5.9%$115,754 +2%
    2018$2,743 $113,485 +2%
    2017$2,743 +4.5%$111,261 +2%
    2016$2,624 +4.1%$109,080 +1.5%
    2015$2,522 +6.5%$107,443 +2%
    2014$2,367 $105,340 +2.5%
    2012-- $102,810 +2%
    2011-- $100,795 +0.8%
    2010-- $100,043 -0.2%
    2009-- $100,281 +2%
    2008-- $98,316 +2%
    2007-- $96,390 +2%
    2006-- $94,501
    2005-- $94,501 +4%
    2004-- $90,833 +1.9%
    2003-- $89,169 +2%
    2002-- $87,421

    Find assessor info on the county website

    Neighborhood: Valencia

    Nearby schools

    GreatSchools rating
    Get a cash offer in 3 minutes
    Find out how much your home could sell for in as little as 3 minutes with a no-obligation cash offer.
    Estimated market value
    $863,000
    Get a cash offer in 3 minutes
    Find out how much your home could sell for in as little as 3 minutes with a no-obligation cash offer.
    Estimated market value
    $863,000