Drastic reduction for the holidays & well under appraisal value. Now $185,000.00.
Welcome to Paradise on Monkey Island! Discover the epitome of luxury living at this stunning 2-bed, 2.5-bath, 2-car garage condo nestled near the entrance of Monkey Island in the prestigious gated community of The Reserves at Grand Lake. Immerse yourself in the luxury of granite countertops throughout & newer light fixtures that adorn every corner of this exquisite home. Breakfast nook is a great place to enjoy a quiet dinner. Convenient powder bath downstairs. Enjoy the convenience of a recently upgraded hot water tank, kitchen sink, stove, microwave & the latest addition—a Tesla Wall charger. Experience the grandeur of a beautiful entry as you drive through the secure gates. Revel in the grand clubhouse offering a fitness center, a game room w/a pool table, & a kitchen area for unforgettable family gatherings. Dive into the community's swimming pool, shoot some hoops at the basketball court, sizzle up a barbecue in the outdoor grilling area, & let your furry friends frolic in the dedicated dog park. Two extra spots in the overflow area are yours to utilize for boats, RVs, storage buildings, or additional vehicles—at no extra cost and safeguarded by security cameras. Explore the potential for VRBO/Airbnb ventures, w/neighboring condos commanding $150 to $240 a night in rental income. Enjoy the convenience of being within 300 yards of lake access & a boat ramp, making water adventures just a stone's throw away. Shangri-La Paradise: Hop on your golf cart for a leisurely ride along the scenic cart path to Shangri-La. Indulge in the area's finest restaurants, nightclubs, live music, golf, horseback riding, local boutiques, & an array of water sports. Don't miss the chance to make this your dream home! Schedule a viewing now & step into the unparalleled lifestyle that Monkey Island has to offer.
#LuxuryLiving #MonkeyIslandParadise #LakefrontLiving #DreamHome #InvestmentOpportunity
Sold for $180,000
Tax assessed value
$180,000
27950 S Highway 125 Unit 12-2, Monkey Island, OK 74331
2beds
1,065sqft
Townhouse
Built in 2010
2,090 Square Feet Lot
$194,300 Zestimate®
$169/sqft
$1,396 Estimated rent
Home value
$194,300
$185,000 - $206,000
$1,396/mo
Zestimate® history
Owner options
List your home for rent
$1,396/mo
Rent Zestimate®
Find your next renter with Zillow Rental Manager. Plus, with online applications, you can quickly screen prospective tenants – for free.
$1,396/mo
Rent Zestimate®
Refinance and save
$1,234/mo
Est. payment
Refinancing to a lower rate could help reduce your monthly payments and save thousands over the life of the loan.
$1,234/mo
Est. payment
Explore your selling options
Work with a Zillow partner agent
Leverage their expertise and Zillow's premium Showcase listings to get your home seen by more buyers.
Get startedList with your own agent
Get your home in front of millions of buyers by listing it on Zillow.
Learn how to do itSell it yourself
Take full control of how buyers see your home on Zillow by listing For Sale by Owner (FSBO).
List your homeWhat's special
Zillow last checked:
Listing updated:
Listed by:
Kimm Kennon 918-864-4922,
Lakeland Real Estate NEOK
Bought with:
Kimm Kennon, 155000
Lakeland Real Estate NEOK
Source: MLS Technology, Inc.,MLS#: 2340266 Originating MLS: MLS Technology
Originating MLS: MLS TechnologyFacts & features
Interior
Bedrooms & bathrooms
- Bedrooms: 2
- Bathrooms: 3
- Full bathrooms: 2
- 1/2 bathrooms: 1
Primary bedroom
- Description: Master Bedroom,Private Bath,Walk-in Closet
- Level: Second
Bedroom
- Description: Bedroom,Walk-in Closet
- Level: Second
Primary bathroom
- Description: Master Bath,Full Bath
- Level: Second
Bathroom
- Description: Hall Bath,Half Bath
- Level: First
Bathroom
- Description: Hall Bath,Full Bath
- Level: Second
Dining room
- Description: Dining Room,Breakfast
- Level: First
Kitchen
- Description: Kitchen,Breakfast Nook
- Level: First
Living room
- Description: Living Room,Combo
- Level: First
Utility room
- Description: Utility Room,Inside
- Level: Second
Heating
- Central, Electric
Cooling
- Central Air
Appliances
- Included: Dryer, Dishwasher, Disposal, Microwave, Oven, Range, Refrigerator, Stove, Washer, Electric Oven, Electric Range, Electric Water Heater, Plumbed For Ice Maker
- Laundry: Electric Dryer Hookup
Features
- Granite Counters, High Ceilings, High Speed Internet, Wired for Data, Ceiling Fan(s), Programmable Thermostat
- Flooring: Carpet, Laminate, Tile
- Doors: Insulated Doors
- Windows: Vinyl, Insulated Windows
- Has fireplace: No
Interior area
- Total structure area: 1,065
- Total interior livable area: 1,065 sqft
Property
Parking
- Total spaces: 2
- Parking features: Attached, Garage
- Attached garage spaces: 2
Features
- Levels: Two
- Stories: 2
- Patio & porch: Covered, Patio, Porch
- Exterior features: Concrete Driveway, Rain Gutters
- Pool features: In Ground, Other
- Fencing: None
- Waterfront features: Boat Ramp/Lift Access, Lake, Other, River Access, Water Access
- Body of water: Grand Lake
Lot
- Size: 2,090 Square Feet
- Features: None
Details
- Additional structures: None
- Parcel number: 210087350
Construction
Type & style
- Home type: Townhouse
- Architectural style: Other
- Property subtype: Townhouse
Materials
- Brick, Other, Wood Frame
- Foundation: Slab
- Roof: Asphalt,Fiberglass
Condition
- Year built: 2010
Utilities & green energy
- Sewer: Public Sewer
- Water: Rural
- Utilities for property: Cable Available, Electricity Available, Fiber Optic Available, Phone Available, Water Available
Green energy
- Energy efficient items: Doors, Windows
- Indoor air quality: Ventilation
Community & HOA
Community
- Features: Gutter(s), Sidewalks
- Security: No Safety Shelter, Smoke Detector(s)
- Subdivision: The Reserve At Grand Lake
HOA
- Has HOA: Yes
- Amenities included: Clubhouse, Fitness Center, Gated, Pets Allowed, Trail(s)
- HOA fee: $109 monthly
Location
- Region: Monkey Island
Financial & listing details
- Price per square foot: $169/sqft
- Tax assessed value: $180,000
- Annual tax amount: $868
- Date on market: 11/13/2023
- Cumulative days on market: 37 days
- Listing terms: Conventional,FHA 203(k),FHA,USDA Loan,VA Loan
Price history
| Date | Event | Price |
|---|---|---|
| 6/5/2025 | Listing removed | $199,000$187/sqft |
Source: Northeast Oklahoma BOR #25-175 Report a problem | ||
| 1/28/2025 | Listed for sale | $199,000+10.6%$187/sqft |
Source: Northeast Oklahoma BOR #25-175 Report a problem | ||
| 1/22/2024 | Sold | $180,000-2.7%$169/sqft |
Source:  MLS Technology, Inc. #2340266 Report a problem MLS Technology, Inc. #2340266 Report a problem | ||
| 12/21/2023 | Pending sale | $185,000$174/sqft |
Source: MLS Technology, Inc. #2340266 Report a problem | ||
| 12/12/2023 | Price change | $185,000-9.8%$174/sqft |
Source: MLS Technology, Inc. #2340266 Report a problem | ||
| 11/29/2023 | Price change | $205,000+5.1%$192/sqft |
Source: MLS Technology, Inc. #2340266 Report a problem | ||
| 11/14/2023 | Listed for sale | $195,000+150%$183/sqft |
Source: MLS Technology, Inc. #2340266 Report a problem | ||
| 7/18/2018 | Sold | $78,000$73/sqft |
Source: MLS Technology, Inc. #1826492 Report a problem | ||
Public tax history
| Year | Property taxes | Tax assessment |
|---|---|---|
| 2024 | $913 +3.8% | $10,600 +3% |
| 2023 | $880 +1.4% | $10,292 +3% |
| 2022 | $868 +3.1% | $9,992 +3% |
| 2021 | $842 -9.2% | $9,701 +3% |
| 2020 | $927 +2.2% | $9,419 +5% |
| 2019 | $907 +0.3% | $8,970 +12.6% |
| 2018 | $904 +23.5% | $7,963 +162.9% |
| 2017 | $732 +179.4% | $3,029 +11.9% |
| 2016 | $262 +5.7% | $2,707 +1.9% |
| 2015 | $248 -0.4% | $2,656 |
| 2014 | $249 | $2,656 |
Find assessor info on the county website
Neighborhood: 74331
Nearby homes
- $180,0002 bd3 ba1k sqft27950 S Highway 125 Hwy #2-12, Afton, OK 74331Sold

- $237,2002 bd3 ba1.2k sqft27950 S Highway 125 Hwy #2-55, Afton, OK 74331Off Market
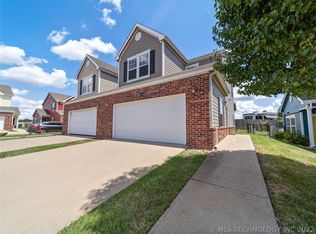
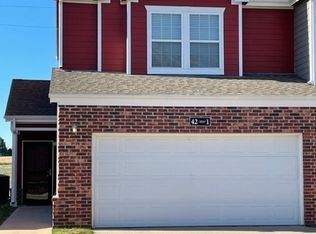
- $214,0002 bd3 ba1.1k sqft27950 S Highway 125 Hwy #1-42, Afton, OK 74331Off Market
- $282,5003 bd3 ba1.5k sqft27950 S Highway 125 UNIT 111, Afton, OK 74331Sold

- $222,200-- bd2 ba1.5k sqft27950 S Highway 125 UNIT 451, Afton, OK 74331Off Market
- $200,8002 bd3 ba1.2k sqft27950 S Highway 125 UNIT 112, Monkey Island, OK 74331Off Market
- $255,0003 bd3 ba1.5k sqft27590 S Highway 125 UNIT 14-2, Afton, OK 74331Sold
- $155,0002 bd3 ba1k sqft27950 S Highway 125 UNIT 181, Afton, OK 74331Sold
Nearby schools
GreatSchools rating
- 6/10Grove Lower Elementary SchoolGrades: PK-3Distance: 5.4 mi
- 7/10Grove Middle SchoolGrades: 7-8Distance: 5.6 mi
- 6/10Grove High SchoolGrades: 9-12Distance: 6.8 mi
Schools provided by the listing agent
- Elementary: Grove
- High: Grove
- District: Grove - Sch Dist (D3)
Source: MLS Technology, Inc.. This data may not be complete. We recommend contacting the local school district to confirm school assignments for this home.


Get pre-qualified for a loan
At Zillow Home Loans, we can pre-qualify you in as little as 5 minutes with no impact to your credit score.An equal housing lender. NMLS #10287.
- Oklahoma
- Delaware County
- Afton
- 74331
- 27950 S Highway 125 Unit 12-2
Nearby cities
Nearby neighborhoods
Nearby zip codes
Other Afton Topics
