Skip main navigation
Sold for $539,000
  • $539,000

    27951 AUSTIN WOODS DRIVE, DADE CITY, FL 33525

    4beds
    2,338sqft
    Single Family Residence
    Built in 2016
    1.08 Acres Lot
    $551,500 Zestimate®
    $231/sqft
    $2,390 Estimated rent

    Home value

    $551,500

    $524,000 - $579,000

    $2,390/mo

    Zestimate® history
    Loading
    Loading...

    Owner options

    List your home for rent

    $2,390/mo

    Rent Zestimate®

    Find your next renter with Zillow Rental Manager. Plus, with online applications, you can quickly screen prospective tenants – for free.

    Learn more

    $2,390/mo

    Rent Zestimate®

    Refinance and save

    $3,882/mo

    Est. payment

    Refinancing to a lower rate could help reduce your monthly payments and save thousands over the life of the loan.

    See today's rates

    $3,882/mo

    Est. payment

    Explore your selling options

    Work with a Zillow partner agent

    Leverage their expertise and Zillow's premium Showcase listings to get your home seen by more buyers.

    Get started

    List with your own agent

    Get your home in front of millions of buyers by listing it on Zillow.

    Learn how to do it

    Sell it yourself

    Take full control of how buyers see your home on Zillow by listing For Sale by Owner (FSBO).

    List your home

    What's special

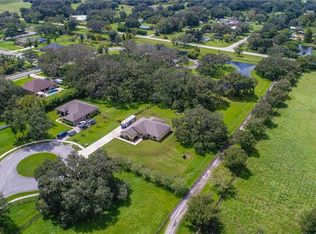
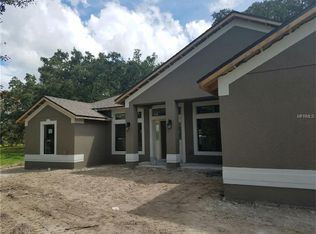
    How would you like to live in this 4 BEDROOM, 2 BATHROOM, 2 CAR GARAGE home in the GATED community of Austin Woods? Your home has only had one owner prior to you! This community is EXCLUSIVE in that homes in this community do not come for sale very often, and there are only 31 homes in this community, each with at least an acre lot! Your community is also equipped with street lights and sidewalks throughout. You'll love having a lot of just over 1 ACRE, talk about space! You'll also enjoy all of your windows being tinted for PRIVACY. Your EXPANSIVE lot overlooks a FOREVER park, meaning you will never have rear neighbors. As you step into your FRONT SCREENED PORCH into your foyer, you will notice a LIVING ROOM to your left, and a FORMAL DINING ROOM to your right. Looking straight you will see your LARGE GREAT ROOM with a door out onto your BACK PORCH. With so much open space, you can use these rooms in a flexible way to match your needs. You will fall in love with your BEAUTIFUL KITCHEN with wood cabinets, stone counter tops, and a PANTRY CLOSET. Just off the kitchen and out towards the garage is your IN-DOOR LAUNDRY ROOM. Your three guest bedrooms are all down a PRIVATE hallway just behind the kitchen, each with AMPLE closet space. Your guest bathroom is also down this hallway, and has it's very own DOOR to the back porch for ease of use while enjoying the outdoor life. On the other side of your house is the PRIMARY BEDROOM with EN SUITE BATHROOM that features a soaking tub, walk in shower, water closet, and his and hers vanities. You'll also love your his and hers closets for organized storage. From your primary bedroom, you can also access the back porch. That's right! You have three doors to the back porch and GIANT BACKYARD, that is FULLY FENCED IN! Let's talk about your GORGEOUS backyard. You will love the BAMBOO giving your privacy and the LARGE OAK TREES that are over 100 years old and are registered with Pasco County. You'll also make use of your 10x16 Tuff Shed built onsite in 2017. Country living with all the amenities nearby makes this the PERFECT LOCATION! You're close to Tampa, St Pete, Crystal River, and even Orlando! Only 5 miles to I-75!

    Zillow last checked:

    Listing updated:

    Listed by:

    Tabitha Bailey 715-404-0265,

    FUTURE HOME REALTY 800-921-1330

    Bought with:

    Nayla Sosa, 3609480

    DIEGO REALTY

    Source: Stellar MLS,MLS#: W7860764MLS LogoOriginating MLS: West Pasco

    Facts & features

    Interior

    Bedrooms & bathrooms
    • Bedrooms: 4
    • Bathrooms: 2
    • Full bathrooms: 2
    Rooms
    • Room types: Great Room
    Primary bedroom
    • Features: En Suite Bathroom, Walk-In Closet(s)
    • Level: First
    • Dimensions: 12x14
    Bedroom 2
    • Features: Ceiling Fan(s), Built-in Closet
    • Level: First
    • Dimensions: 11x12
    Bedroom 3
    • Features: Ceiling Fan(s), Built-in Closet
    • Level: First
    • Dimensions: 11x10.5
    Bedroom 4
    • Features: Ceiling Fan(s), Built-in Closet
    • Level: First
    • Dimensions: 11x10.5
    Great room
    • Features: Ceiling Fan(s)
    • Level: First
    • Dimensions: 15x22
    Kitchen
    • Features: Granite Counters
    • Level: First
    • Dimensions: 10x15
    Living room
    • Features: Ceiling Fan(s)
    • Level: First
    Heating
    • Heat Pump
    Cooling
    • Central Air
    Appliances
    • Included: Oven, Dishwasher, Disposal, Electric Water Heater, Microwave, Range, Refrigerator
    • Laundry: Electric Dryer Hookup, Laundry Room, Washer Hookup
    Features
    • Ceiling Fan(s), In Wall Pest System, Kitchen/Family Room Combo, Primary Bedroom Main Floor, Solid Surface Counters, Solid Wood Cabinets, Split Bedroom, Stone Counters, Thermostat, Vaulted Ceiling(s), Walk-In Closet(s)
    • Flooring: Carpet, Tile
    • Windows: Blinds, Rods, Thermal Windows, Tinted Windows
    • Has fireplace: No
    Interior area
    • Total structure area: 3,052
    • Total interior livable area: 2,338 sqft

    Property

    Parking
    • Total spaces: 2
    • Parking features: Driveway, Garage Faces Side
    • Attached garage spaces: 2
    • Has uncovered spaces: Yes
    Features
    • Levels: One
    • Stories: 1
    • Patio & porch: Covered, Front Porch, Rear Porch, Screened
    • Exterior features: Irrigation System, Lighting, Rain Gutters, Sidewalk
    • Fencing: Board
    • Has view: Yes
    • View description: Park/Greenbelt
    Lot
    • Size: 1.08 Acres
    • Features: Cul-De-Sac, Landscaped, Sidewalk, Street Dead-End
    • Residential vegetation: Bamboo, Oak Trees
    Details
    • Additional structures: Shed(s)
    • Parcel number: 2524190020001000160
    • Zoning: MPUD
    • Special conditions: None

    Construction

    Type & style
    • Home type: SingleFamily
    • Architectural style: Ranch
    • Property subtype: Single Family Residence
    Materials
    • Stucco
    • Foundation: Slab
    • Roof: Shingle
    Condition
    • New construction: No
    • Year built: 2016

    Utilities & green energy

    • Sewer: Septic Tank
    • Water: Well
    • Utilities for property: BB/HS Internet Available, Cable Available, Street Lights

    Community & HOA

    Community
    • Security: Gated Community, Smoke Detector(s)
    • Pet fee: $0 monthly
    • Subdivision: AUSTIN WOODS
    HOA
    • Has HOA: Yes
    • HOA fee: $156 monthly
    • HOA name: Associa Gulf Goast/Monica Beltran
    • HOA phone: 727-577-2200
    Location
    • Region: Dade City

    Financial & listing details

    • Price per square foot: $231/sqft
    • Tax assessed value: $453,034
    • Annual tax amount: $3,435
    • Date on market: 2/15/2024
    • Cumulative days on market: 88 days
    • Listing terms: Cash,Conventional,VA Loan
    • Ownership: Fee Simple
    • Total actual rent: 0
    • Road surface type: Paved, Asphalt

    Price history

    DateEventPrice
    9/9/2024Sold$539,000$231/sqft
    Source: Stellar MLS #W7860764 Report a problem
    8/3/2024Pending sale$539,000$231/sqft
    Source: Stellar MLS #W7860764 Report a problem
    7/6/2024Price change$539,000-0.9%$231/sqft
    Source: Stellar MLS #W7860764 Report a problem
    6/25/2024Price change$544,000-1.8%$233/sqft
    Source: Stellar MLS #W7860764 Report a problem
    6/9/2024Price change$554,000-3.7%$237/sqft
    Source: Stellar MLS #W7860764 Report a problem
    5/24/2024Listed for sale$575,000$246/sqft
    Source: Stellar MLS #W7860764 Report a problem
    3/14/2024Listing removed--
    Source: Stellar MLS #W7860764 Report a problem
    3/3/2024Pending sale$575,000$246/sqft
    Source: Stellar MLS #W7860764 Report a problem
    2/20/2024Price change$575,000-3.4%$246/sqft
    Source: Stellar MLS #W7860764 Report a problem
    2/15/2024Listed for sale$595,000+126.3%$254/sqft
    Source: Stellar MLS #W7860764 Report a problem
    7/11/2016Sold$262,900$112/sqft
    Source: Public Record Report a problem

    Public tax history

    YearProperty taxesTax assessment
    2025$5,947 +49.6%$382,324 +45.2%
    2024$3,975 +3.9%$263,350
    2023$3,826 +11.4%$263,350 +3%
    2022$3,436 +1.9%$255,680 +6.1%
    2021$3,371 +1.6%$241,010 +1.4%
    2020$3,317 +1.7%$237,690 +2.3%
    2019$3,260 $232,350 +1.9%
    2018$3,260 +1.9%$228,026 +3.4%
    2017$3,199 +3.1%$220,450 +732.5%
    2016$3,104 +585.5%$26,480
    2015$453 +1.7%$26,480
    2014$445 $26,480
    2013-- $26,480
    2012-- $26,480
    2011-- $26,480
    2010-- $26,480
    2009-- $26,480 -20%
    2008-- $33,100
    2007-- $33,100
    Find assessor info on the county website

    Neighborhood: 33525

    Nearby schools

    GreatSchools rating
    Schools provided by the listing agent
    • Elementary: San Antonio-PO
    • Middle: Pasco Middle-PO
    • High: Pasco High-PO

    Source: Stellar MLS. This data may not be complete. We recommend contacting the local school district to confirm school assignments for this home.

    Get a cash offer in 3 minutes
    Find out how much your home could sell for in as little as 3 minutes with a no-obligation cash offer.
    Estimated market value
    $551,500
    Get a cash offer in 3 minutes
    Find out how much your home could sell for in as little as 3 minutes with a no-obligation cash offer.
    Estimated market value
    $551,500