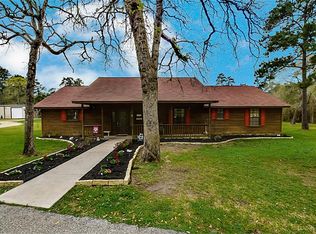
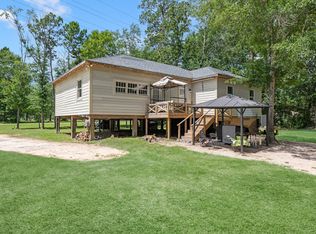
Welcome to your own peaceful retreat, where country living meets modern comfort. Nestled on 2.85 beautiful acres beneath towering mature trees, this thoughtfully updated 4-bedroom, 2-bath home offers the perfect blend of privacy, space and functionality. Recent improvements include fresh paint throughout the home and front porch, along with all new flooring, misc fixtures and so much more! All creating a bright, clean, move-in-ready interior. Step outside & enjoy the serenity of the property, where extensive tree and land improvements have opened up the acreage while preserving the true beauty. Multiple outbuildings provide abundant storage, workshop space or facilities for animal care, making it an ideal property for hobby farmers, equestrians or anyone seeking room to grow. If you've been dreaming of peaceful country living with modern updates, beautiful trees, and plenty of space for both family and animals, this exceptional property is ready to welcome you home.
Pending
$315,000
27951 Country Ln, Hockley, TX 77447
4beds
1,848sqft
Single Family Residence
Built in 1995
2.85 Acres Lot
$-- Zestimate®
$170/sqft
$23/mo HOA
What's special
- 20 days |
- 794 |
- 62 |
Zillow last checked:
Listing updated:
Listed by:
Nicole Boyde TREC #0606707 281-814-9331,
Better Homes and Gardens Real Estate Gary Greene - The Woodlands
Source: HAR,MLS#: 87942968
Facts & features
Interior
Bedrooms & bathrooms
- Bedrooms: 4
- Bathrooms: 2
- Full bathrooms: 2
Rooms
- Room types: Family Room, Utility Room
Primary bathroom
- Features: Primary Bath: Shower Only, Secondary Bath(s): Tub/Shower Combo
Kitchen
- Features: Pantry
Heating
- Electric
Cooling
- Ceiling Fan(s), Electric
Appliances
- Included: Disposal, Electric Range, Dishwasher
- Laundry: Electric Dryer Hookup, Washer Hookup
Features
- Vaulted Ceiling, All Bedrooms Down, Primary Bed - 1st Floor
- Flooring: Carpet, Vinyl
- Number of fireplaces: 1
- Fireplace features: Wood Burning
Interior area
- Total structure area: 1,848
- Total interior livable area: 1,848 sqft
Property
Parking
- Total spaces: 1
- Parking features: Additional Parking, Driveway Gate, RV Access/Parking, Workshop in Garage, Detached Carport
- Carport spaces: 1
Features
- Stories: 1
- Patio & porch: Patio/Deck, Porch
- Fencing: Back Yard,Full
Lot
- Size: 2.85 Acres
- Features: Subdivided, Wooded, 2 Up to 5 Acres
Details
- Additional structures: Barn(s), Shed(s), Workshop
- Parcel number: 441102001021000
Construction
Type & style
- Home type: SingleFamily
- Architectural style: Ranch
- Property subtype: Single Family Residence
Materials
- Unknown
- Foundation: Block & Beam
- Roof: Composition
Condition
- New construction: No
- Year built: 1995
Utilities & green energy
- Sewer: Public Sewer
- Water: Public
Green energy
- Energy efficient items: Thermostat, Other Energy Features
Community & HOA
Community
- Subdivision: Country Lane Estates
HOA
- Has HOA: Yes
- Amenities included: Picnic Area, Playground, Pond, Pool
- HOA fee: $275 annually
Location
- Region: Hockley
Financial & listing details
- Price per square foot: $170/sqft
- Tax assessed value: $261,595
- Annual tax amount: $4,496
- Date on market: 6/20/2026
- Listing terms: Cash,Conventional,FHA,VA Loan
- Ownership: Full Ownership
- Road surface type: Asphalt
Estimated market value
Not available
Estimated sales range
Not available
$2,110/mo
Price history
| Date | Event | Price |
|---|---|---|
| 6/26/2026 | Pending sale | $315,000$170/sqft |
Source:  HAR #87942968 Report a problem HAR #87942968 Report a problem | ||
| 6/26/2026 | Listed for sale | $315,000+121.2%$170/sqft |
Source: HAR #87942968 Report a problem | ||
| 1/18/2010 | Listing removed | $142,400$77/sqft |
Source: Judith Hopkins #79923449 Report a problem | ||
| 10/1/2009 | Price change | $142,400-5%$77/sqft |
Source: Judith Hopkins #79923449 Report a problem | ||
| 9/26/2009 | Listed for sale | $149,900$81/sqft |
Source: Judith Hopkins #79923449 Report a problem | ||
| 8/23/2009 | Listing removed | $149,900$81/sqft |
Source: Keller Williams Realty #79923449 Report a problem | ||
| 6/13/2009 | Listed for sale | $149,900$81/sqft |
Source: Keller Williams Realty #79923449 Report a problem | ||
| 7/11/2007 | Sold | -- |
Source: Public Record Report a problem | ||
Public tax history
| Year | Property taxes | Tax assessment |
|---|---|---|
| 2025 | $1,717 +2.6% | $261,595 -7.3% |
| 2024 | $1,673 +0.3% | $282,319 +3.1% |
| 2023 | $1,669 +8.9% | $273,933 +15.4% |
| 2022 | $1,533 +1.3% | $237,290 +10.3% |
| 2021 | $1,513 -8.3% | $215,100 -6.5% |
| 2020 | $1,649 +96.6% | $230,140 +64.9% |
| 2019 | $839 -62.5% | $139,588 +10.2% |
| 2018 | $2,237 | $126,690 -0.4% |
| 2017 | $2,237 | $127,240 |
Find assessor info on the county website
Monthly payment
Est. payment$--/mo
Payment breakdown
Explore the cost of this home by adjusting the details. Changes won't be saved.All calculations are estimates and provided by Zillow, Inc. for informational purposes only. Actual amounts may vary.
HOA fees may include property taxes on listings classified as Co-Ops. Contact the listing agent and/or owner for fee details.
Mortgage interest rates are dependent on a number of factors, including credit score, down payment, and repayment length. Interest rate data provided by Zillow Group Marketplace, Inc. as of 1/1/1970 from various mortgage lenders with which we have lead or other similar arrangements; the Estimated Payment is an average of those rates.
See how much you could borrow to make a competitive offer.
Climate risks
Neighborhood: 77447
Nearby schools
GreatSchools rating
- 5/10Fields Store Elementary SchoolGrades: PK-5Distance: 7.5 mi
- 5/10Schultz Junior High SchoolGrades: 6-8Distance: 9.2 mi
- 4/10Waller High SchoolGrades: 9-12Distance: 9 mi
Schools provided by the listing agent
- Elementary: Fields Store Elementary School
- Middle: Schultz Junior High School
- High: Waller High School
Source: HAR. This data may not be complete. We recommend contacting the local school district to confirm school assignments for this home.
- $658,4003 bd3 ba4.3k sqft27952 Country Ln, Hockley, TX 77447Off Market
- $330,4004 bd2 ba2.3k sqft27950 Country Ln, Hockley, TX 77447Off Market
- $260,000-- bd-- ba1k sqft27946 Country Ln, Hockley, TX 77447Off Market
- $388,5004 bd3 ba2.3k sqft27912 Country Ln, Hockley, TX 77447Off Market

- $520,3003 bd2 ba2k sqft27911 Country Ln, Hockley, TX 77447Off Market
- $344,700-- bd-- ba1.1k sqft27947 Country Ln, Hockley, TX 77447Off Market
- $306,000-- bd-- ba1.3k sqft27913 Country Ln, Hockley, TX 77447Off Market
- $359,000-- bd-- ba1.7k sqft27913 Country Ln, Hockley, TX 77447Off Market
A local agent can set up tours, give advice and negotiate with sellers.
Similar homes
- $349,0003 bd2 ba1.5k sqft25934 Pine Oak Dr, Hockley, TX 77447For Sale
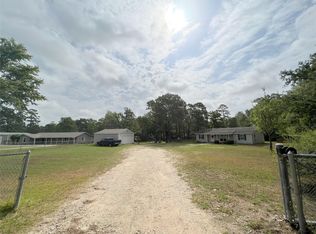 MLS ID #69899767, Bian Hu, KingFay Inc. HAR
 - $395,0002 bd2 ba1.1k sqft25003 Joseph Rd, Hockley, TX 77447For Sale
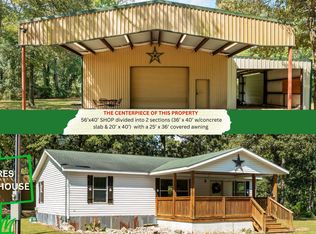 MLS ID #76153218, Karin Szymanski, Better Homes and Gardens Real Estate Gary Greene - Lake Conroe South. HAR
 - $324,9003 bd2 ba1.8k sqft23711 Saxon Way, Hockley, TX 77447For Sale
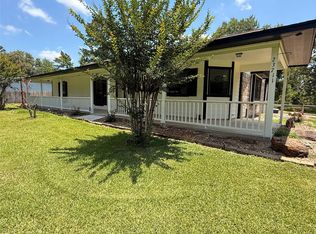 MLS ID #3644109, Rafael Vargas, HomeSmart. HAR
 - $450,0005 bd2 ba1.5k sqft24558 Lady Ellen Dr, Hockley, TX 77447For Sale
 MLS ID #13539732, Brooke Thedford, eXp Realty LLC. HAR
 - $320,0003 bd2 ba2.1k sqft211 Brantley Ln, Magnolia, TX 77354For SaleMLS ID #10680852, Destiny Rains, CB&A, Realtors. HAR
- $369,0003 bd2 ba1.7k sqft25319 Penguin St, Magnolia, TX 77355For SaleMLS ID #86381511, Steven Koleno, Beycome Brokerage Realty, LLC. HAR
- $279,9003 bd2 ba1.5k sqft1801 Coe Rd, Pinehurst, TX 77362For SaleMLS ID #33801301, Brenda Delcambre, Riverbend Realty Group, LLC. HAR
- $305,0003 bd2 ba2.1k sqft31707 Oak Xing, Magnolia, TX 77355Active
 MLS ID #9252305, Tangela Bailey, Horizon Realty. Unlock MLS
 - $270,0004 bd2 ba2k sqft24746 Country Oaks Blvd, Montgomery, TX 77316For SaleMLS ID #35848764, Rodrigo Munguia, D&R Real Estate. HAR
- $267,0004 bd3 ba2.1k sqft29003 Pine Forest Dr, Magnolia, TX 77355For SaleMLS ID #77458825, Sharon Gilmore, LPT Realty, LLC. HAR
- $360,0003 bd2 ba1.8k sqft30110 Bramblevine Dr, Magnolia, TX 77355For SaleMLS ID #388203, Karen Tracy, Lois Malone Realty. HAR
- $335,0003 bd2 ba1.9k sqft16526 Walnut Springs Ln, Magnolia, TX 77355For SaleMLS ID #19192467, Ryan Jockers, Better Homes and Gardens Real Estate Gary Greene - Champions. HAR
- $299,9994 bd3 ba2.7k sqft30714 Meadow Wood Dr Lot 64, Magnolia, TX 77354For SaleMLS ID #27696979, Chet Polniazek, 1st Texas Realty Services. HAR
- $275,0003 bd2 ba1.4k sqft30819 Meadow Wood Dr, Magnolia, TX 77354For SaleMLS ID #70968447, Becky Bible, Baker Realty Solutions LLC. HAR
- $350,0003 bd2 ba1.5k sqft7014 Charred Pine Dr, Magnolia, TX 77354For SaleMLS ID #84480499, Heather Harris, Connect Realty.com. HAR
- $299,0003 bd2 ba1.3k sqft13544 Northshore Loop, Conroe, TX 77304For SaleMLS ID #76330162, Sarah Nance, Sarah Nance. HAR
- $310,0003 bd3 ba2k sqft16003 Cypress Valley Dr, Cypress, TX 77429For SaleMLS ID #87896654, Eric Fu, Orca Realty, LLC. HAR
- $--4 bd3 ba2.6k sqft6511 Elmgrove Rd, Spring, TX 77389AuctionXome
- $205,0003 bd2 ba1.3k sqft24307 Beef Canyon Dr, Hockley, TX 77447For SaleMLS ID #15927637, Ashlea Griffin, HomeSmart. HAR
- $315,0004 bd3 ba2.1k sqft18606 Mellowgrove Ln, Spring, TX 77379For SaleMLS ID #10930026, Carmen Guevara, REALM Real Estate Professionals - North Houston. HAR
- Texas
- Waller County
- Hockley
- 77447
- 27951 Country Ln
Nearby cities
Nearby zip codes
Other Hockley Topics
