Skip main navigation
Off market
  • $767,500

    27951 E Otero Pl, Aurora, CO 80016

    4beds
    3,677sqft
    SingleFamily
    Built in 2020
    9,199 Square Feet Lot
    $767,500 Zestimate®
    $209/sqft
    $4,260 Estimated rent

    Home value

    $767,500

    $721,000 - $814,000

    $4,260/mo

    Zestimate® history
    Loading
    Loading...

    Owner options

    List your home for rent

    $4,260/mo

    Rent Zestimate®

    Find your next renter with Zillow Rental Manager. Plus, with online applications, you can quickly screen prospective tenants – for free.

    Learn more

    $4,260/mo

    Rent Zestimate®

    Refinance and save

    $4,734/mo

    Est. payment

    Refinancing to a lower rate could help reduce your monthly payments and save thousands over the life of the loan.

    See today's rates

    $4,734/mo

    Est. payment

    Explore your selling options

    Work with a Zillow partner agent

    Leverage their expertise and Zillow's premium Showcase listings to get your home seen by more buyers.

    Get started

    List with your own agent

    Get your home in front of millions of buyers by listing it on Zillow.

    Learn how to do it

    Sell it yourself

    Take full control of how buyers see your home on Zillow by listing For Sale by Owner (FSBO).

    List your home

    What's special

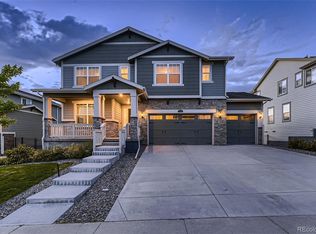
    !!READY IN MAY!! The Davenport, 4 Bed 4 Bath plus study is a spacious single-family home provides four upper level bedrooms, a loft and a downstairs study. Extended hardwood flooring thru the open-concept great room effortlessly connects to the light and bright morning room and gourmet kitchen, that comes complete with a large "Silver Falls" granite slab island for added counter space and walk-in pantry with Linen cabinetry. Stainless steel appliances, wrought iron balusters, gas fireplace, upgraded carpet, extended wood floors, A/C, front and rear landscaping. A charming front porch adds curb appeal while an extended covered deck with WALKOUT BASEMENT adds versatility. Front & Rear Landscaping + Window Coverings!

    This property is off market, which means it's not currently listed for sale or rent on Zillow. This may be different from what's available on other websites or public sources.
    Facts & features

    Interior

    Bedrooms & bathrooms
    • Bedrooms: 4
    • Bathrooms: 4
    • Full bathrooms: 3
    • 1/2 bathrooms: 1
    Heating
    • Forced air, Gas
    Cooling
    • Central
    Appliances
    • Included: Dishwasher, Garbage disposal, Microwave, Refrigerator
    Features
    • Kitchen Island, Pantry, Walk-In Closet(s), Vaulted Ceiling(s), Granite Counters, Breakfast Nook, Eat-in Kitchen, Entrance Foyer, Wired for Data, Open Floorplan, Master Suite, Five Piece Bath, Smoke Free
    • Flooring: Tile, Carpet, Hardwood
    • Windows: Double Pane Windows, Window Coverings
    • Basement: Partially finished
    • Has fireplace: Yes
    • Fireplace features: Gas, Great Room, Gas Log
    • Common walls with other units/homes: No Common Walls
    Interior area
    • Total interior livable area: 3,677 sqft
    • Finished area below ground: 0.00

    Property

    Parking
    • Total spaces: 3
    • Parking features: Garage - Attached
    Features
    • Patio & porch: Deck, Covered
    • Exterior features: Wood
    Lot
    • Size: 9,199 Square Feet
    • Features: Open Lot, Sprinklers In Front, Sprinklers In Rear, Master Planned
    Details
    • Parcel number: 207133413004
    • Zoning description: RE470

    Construction

    Type & style
    • Home type: SingleFamily
    • Architectural style: Contemporary
    Materials
    • Wood
    • Roof: Composition
    Condition
    • Year built: 2020

    Utilities & green energy

    • Water: Public

    Community & HOA

    Community
    • Features: Fitness Center
    HOA
    • Has HOA: Yes
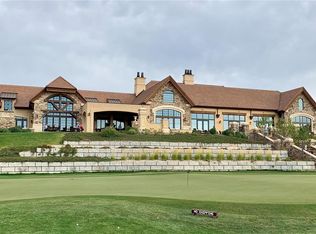
    • Amenities included: Clubhouse, Golf Course, Pool, Tennis Court(s), Fitness Center, Playground
    • Services included: Trash, Recycling
    • HOA fee: $190 monthly
    Location
    • Region: Aurora

    Financial & listing details

    • Price per square foot: $209/sqft
    • Tax assessed value: $743,700
    • Annual tax amount: $6,795

    Price history

    DateEventPrice
    6/15/2020Sold$575,000-2.4%$156/sqft
    Source: Public Record Report a problem
    3/4/2020Pending sale$589,150$160/sqft
    Source: Coldwell Banker Residential Brokerage - Southeast Metro at DTC #6542637 Report a problem
    3/4/2020Price change$589,150+2.5%$160/sqft
    Source: Coldwell Banker Residential Brokerage - Southeast Metro at DTC #6542637 Report a problem
    2/29/2020Price change$575,000-2.4%$156/sqft
    Source: Lennar Report a problem
    2/18/2020Price change$589,150+0.2%$160/sqft
    Source: Lennar Report a problem
    1/14/2020Price change$588,150+0.3%$160/sqft
    Source: Lennar Report a problem
    12/13/2019Listed for sale$586,150$159/sqft
    Source: Lennar Report a problem

    Public tax history

    YearProperty taxesTax assessment
    2025$6,795 +7.5%$46,481 -8.5%
    2024$6,323 +25.5%$50,819 -7.7%
    2023$5,038 -5.3%$55,034 +41.5%
    2022$5,319 $38,885 -2.8%
    2021-- $40,004 +280.3%
    2020$1,451 -45.1%$10,518 -55.4%
    2019$2,640 $23,603 +25%
    2018$2,640 $18,882
    Find assessor info on the county website

    Neighborhood: Blackstone Country Club

    Nearby schools

    GreatSchools rating
    Schools provided by the listing agent
    • Elementary: Black Forest Hills
    • Middle: Fox Ridge
    • High: Cherokee Trail
    • District: Cherry Creek 5

    Source: The MLS. This data may not be complete. We recommend contacting the local school district to confirm school assignments for this home.

    Get a cash offer in 3 minutes
    Find out how much your home could sell for in as little as 3 minutes with a no-obligation cash offer.
    Estimated market value
    $767,500
    Get a cash offer in 3 minutes
    Find out how much your home could sell for in as little as 3 minutes with a no-obligation cash offer.
    Estimated market value
    $767,500