Skip main navigation
Sold for $683,400
  • $683,400

    27954 Wild Sienna Loop, Wesley Chapel, FL 33544

    4beds
    3,258sqft
    Single Family Residence
    Built in 2013
    8,912 Square Feet Lot
    $662,300 Zestimate®
    $210/sqft
    $4,538 Estimated rent

    Home value

    $662,300

    $596,000 - $735,000

    $4,538/mo

    Zestimate® history
    Loading
    Loading...

    Owner options

    List your home for rent

    $4,538/mo

    Rent Zestimate®

    Find your next renter with Zillow Rental Manager. Plus, with online applications, you can quickly screen prospective tenants – for free.

    Learn more

    $4,538/mo

    Rent Zestimate®

    Refinance and save

    $4,653/mo

    Est. payment

    Refinancing to a lower rate could help reduce your monthly payments and save thousands over the life of the loan.

    See today's rates

    $4,653/mo

    Est. payment

    Explore your selling options

    Work with a Zillow partner agent

    Leverage their expertise and Zillow's premium Showcase listings to get your home seen by more buyers.

    Get started

    List with your own agent

    Get your home in front of millions of buyers by listing it on Zillow.

    Learn how to do it

    Sell it yourself

    Take full control of how buyers see your home on Zillow by listing For Sale by Owner (FSBO).

    List your home

    What's special

    Private poolLoft areaGenerously sized bedroomsGranite countertopsHuge bonus roomEnsuite bathMaster suite
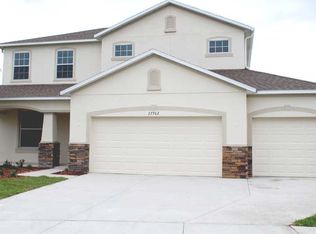
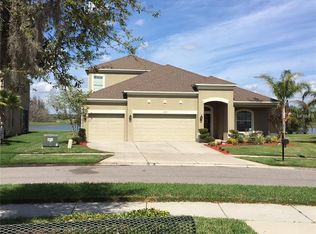
    Your Dream Pool Home Awaits. The Castleberry floorplan by Standard Pacific offers the perfect blend of space, comfort, and luxury. Located in the gated village of Sabal Pointe in the highly desired community of Seven Oaks. Key Features of this home include: 4 Bedrooms, 2.5 baths, spacious loft, large bonus room, pool with hot tub, and 3-Car Garage. Step inside to find a formal dining area that can also serve as an office or den. The open-concept layout seamlessly connects the expansive kitchen, eat-in dining area, and great room—perfect for gatherings and entertaining. The gourmet kitchen with upgraded 42" cabinets, stainless steel appliances, built-in oven, and granite countertops make cooking a delight. Step outside the sliding doors to your own personal oasis. Enjoy relaxing by your own private pool surrounded by beautiful travertine pavers, lush landscaping and screened in lanai. To finish the first-floor you will find the Master Suite. Enjoy tray ceilings, an ensuite bath with a walk-in closet for ultimate relaxation and convenience. The second floor continues to impress with: 3 Generously Sized Bedrooms, Full Bath, Loft Area and a Huge Bonus Room with Endless possibilities for use, from a media room to a hobby space. This home has been thoughtfully upgraded throughout, ensuring a move-in ready experience with no detail overlooked. Seven Oaks offers an array of amenities designed for fun and relaxation: 2 Pools & Water Slide, Splash Pad, Clubhouse, Gym, Cafe, Tennis Courts, Sand Volleyball, and Nature Trails. Conveniently situated near I-75, shopping centers, and a variety of restaurants, this home provides easy access to all your needs. Don't miss out on the opportunity to make this dream home your own. Schedule a visit today and see why Seven Oaks is the perfect place for you!

    Zillow last checked:

    Listing updated:

    Listing Provided by:

    Jason Catalanotto 813-501-2804,

    LPT REALTY, LLC 877-366-2213,

    Jennifer Catalanotto 877-366-2213,

    LPT REALTY, LLC

    Bought with:

    Ann Wilson, 3186721

    CENTURY 21 LIST WITH BEGGINS

    Source: Stellar MLS,MLS#: T3542599MLS LogoOriginating MLS: Orlando Regional

    Facts & features

    Interior

    Bedrooms & bathrooms
    • Bedrooms: 4
    • Bathrooms: 3
    • Full bathrooms: 2
    • 1/2 bathrooms: 1
    Primary bedroom
    • Features: Walk-In Closet(s)
    • Level: First
    • Dimensions: 13x23
    Bedroom 2
    • Features: Built-in Closet
    • Level: Second
    • Dimensions: 12x14
    Bedroom 3
    • Features: Built-in Closet
    • Level: Second
    • Dimensions: 12x13
    Bedroom 4
    • Features: Built-in Closet
    • Level: Second
    • Dimensions: 13x14
    Primary bathroom
    • Features: Dual Sinks, Garden Bath
    • Level: First
    Kitchen
    • Features: Breakfast Bar, Pantry
    • Level: First
    • Dimensions: 4x9
    Living room
    • Level: First
    • Dimensions: 15x23
    Heating
    • Central
    Cooling
    • Central Air
    Appliances
    • Included: Cooktop, Dishwasher, Disposal, Microwave, Refrigerator
    • Laundry: Inside
    Features
    • Ceiling Fan(s), Eating Space In Kitchen, High Ceilings, Thermostat, Tray Ceiling(s), Walk-In Closet(s)
    • Flooring: Ceramic Tile
    • Doors: Sliding Doors
    • Has fireplace: No
    Interior area
    • Total structure area: 4,170
    • Total interior livable area: 3,258 sqft

    Property

    Parking
    • Total spaces: 3
    • Parking features: Garage - Attached
    • Attached garage spaces: 3
    Features
    • Levels: Two
    • Stories: 2
    • Patio & porch: Covered, Deck, Screened
    • Exterior features: Irrigation System, Private Mailbox, Sidewalk
    • Has private pool: Yes
    • Pool features: In Ground
    • Has spa: Yes
    • Spa features: Heated, In Ground
    • Has view: Yes
    • View description: Lake
    • Has water view: Yes
    • Water view: Lake
    Lot
    • Size: 8,912 sqft
    Details
    • Parcel number: 192613016.0070.00012.0
    • Zoning: MPUD
    • Special conditions: None

    Construction

    Type & style
    • Home type: SingleFamily
    • Architectural style: Traditional
    • Property subtype: Single Family Residence
    Materials
    • Block
    • Foundation: Slab
    • Roof: Shake
    Condition
    • New construction: No
    • Year built: 2013

    Utilities & green energy

    • Sewer: Public Sewer
    • Water: Public
    • Utilities for property: Cable Available, Electricity Available, Public, Sewer Connected, Sprinkler Meter, Street Lights, Water Available

    Community & neighborhood

    Community
    • Community features: Clubhouse, Deed Restrictions, Fitness Center, Park, Playground, Pool, Sidewalks
    Location
    • Region: Wesley Chapel
    • Subdivision: SEVEN OAKS PCLS C-4B & S-1A

    HOA & financial

    HOA
    • Has HOA: Yes
    • HOA fee: $14 monthly
    • Association name: Associa Gulf Coast-Amy Herrick
    Other fees
    • Pet fee: $0 monthly
    Other financial information
    • Total actual rent: 0

    Other

    Other facts
    • Listing terms: Cash,Conventional,VA Loan
    • Ownership: Fee Simple
    • Road surface type: Asphalt

    Price history

    DateEventPrice
    12/23/2024Sold$683,400-2.4%$210/sqft
    Source: Stellar MLS #T3542599 Report a problem
    11/24/2024Pending sale$699,900$215/sqft
    Source: Stellar MLS #T3542599 Report a problem
    9/4/2024Price change$699,900-3.5%$215/sqft
    Source: Stellar MLS #T3542599 Report a problem
    8/13/2024Price change$725,000-3.3%$223/sqft
    Source: Stellar MLS #T3542599 Report a problem
    7/19/2024Listed for sale$750,000+86.1%$230/sqft
    Source: Stellar MLS #T3542599 Report a problem
    1/29/2024Listing removed--
    Source: Zillow Rentals Report a problem
    1/23/2024Listed for rent$4,000+50.9%$1/sqft
    Source: Zillow Rentals Report a problem
    5/20/2019Sold$403,000-5%$124/sqft
    Source: Public Record Report a problem
    5/8/2018Listing removed$424,000$130/sqft
    Source: Keller Williams Realty New Tampa #T2932418 Report a problem
    4/13/2018Price change$424,000-3.6%$130/sqft
    Source: Keller Williams Realty New Tampa #T2932418 Report a problem
    3/5/2018Listed for sale$440,000+27.1%$135/sqft
    Source: KELLER WILLIAMS - NEW TAMPA #T2932418 Report a problem
    8/8/2016Listing removed$2,650+10.4%$1/sqft
    Source: KELLER WILLIAMS - NEW TAMPA #T2829387 Report a problem
    7/24/2013Listing removed$2,400$1/sqft
    Source: SEVEN OAKS REALTY GROUP, INC. #T2578527 Report a problem
    7/6/2013Listed for rent$2,400$1/sqft
    Source: SEVEN OAKS REALTY GROUP, INC. #T2578527 Report a problem
    7/1/2013Sold$346,055$106/sqft
    Source: Public Record Report a problem

    Public tax history

    YearProperty taxesTax assessment
    2024$9,060 +2.8%$432,550
    2023$8,817 +8.1%$432,550 +3%
    2022$8,157 +1.2%$419,960 +6.1%
    2021$8,057 +1.1%$395,860 +1.4%
    2020$7,971 -2.1%$390,399 +8.4%
    2019$8,143 $360,183 +1.2%
    2018$8,143 +2%$356,010 +12%
    2017$7,982 +8.1%$317,947 -0.8%
    2016$7,386 +4.7%$320,660 +0.7%
    2015$7,057 -5.5%$318,431 +1.6%
    2014$7,469 $313,338 +1048.3%
    2013-- $27,288
    2012-- $27,288
    2011-- $27,288

    Find assessor info on the county website

    Neighborhood: 33544

    Nearby schools

    GreatSchools rating
    Schools provided by the listing agent
    • Elementary: Seven Oaks Elementary-PO
    • Middle: Cypress Creek Middle School
    • High: Cypress Creek High-PO

    Source: Stellar MLS. This data may not be complete. We recommend contacting the local school district to confirm school assignments for this home.

    Get a cash offer in 3 minutes
    Find out how much your home could sell for in as little as 3 minutes with a no-obligation cash offer.
    Estimated market value
    $662,300
    Get a cash offer in 3 minutes
    Find out how much your home could sell for in as little as 3 minutes with a no-obligation cash offer.
    Estimated market value
    $662,300