Welcome to this contemporary single story home in Menifee, consisting of 4 bedrooms and 2.5 bathrooms. As you enter, you will be greeted by an open floor plan with an office section to your right with built in custom cabinetry for those work from home individuals. The kitchen is very spacious and includes white quartz countertops, bar-top, walk in pantry, plenty of cabinet space with built in oven, microwave, and GE stove top range. The open floor plan leads to the dinning and living area, perfect for those family gatherings. The tropical themed backyard consists of a built in grilling area, Bar-top sitting area, patio covered space and turf, and surrounded by palm trees. The yard is very low maintenance. This home is also conveniently located near Hans Middle School, Avenida Park, food and entertainment, the 215 freeway and much more! Come take a tour today!
Sold for $665,000
Listed by: TOP LION REALTY • ISRAEL PEREZ • Contact: 949-779-0460
Bought with: Kielty Realty
$665,000
27955 Merbie Cir, Sun City, CA 92585
4beds
2,552sqft
Single Family Residence
Built in 2004
9,583 Square Feet Lot
$671,200 Zestimate®
$261/sqft
$3,304 Estimated rent
Home value
$671,200
$604,000 - $745,000
$3,304/mo
Zestimate® history
Owner options
List your home for rent
$3,304/mo
Rent Zestimate®
Find your next renter with Zillow Rental Manager. Plus, with online applications, you can quickly screen prospective tenants – for free.
$3,304/mo
Rent Zestimate®
Refinance and save
$4,297/mo
Est. payment
Refinancing to a lower rate could help reduce your monthly payments and save thousands over the life of the loan.
$4,297/mo
Est. payment
Explore your selling options
Work with a Zillow partner agent
Leverage their expertise and Zillow's premium Showcase listings to get your home seen by more buyers.
Get startedList with your own agent
Get your home in front of millions of buyers by listing it on Zillow.
Learn how to do itSell it yourself
Take full control of how buyers see your home on Zillow by listing For Sale by Owner (FSBO).
List your homeWhat's special
Tropical themed backyardSurrounded by palm treesWhite quartz countertopsOpen floor planBar-top sitting areaPlenty of cabinet spaceBuilt in grilling area
Zillow last checked:
Listing updated:
Listed by:
ISRAEL PEREZ DRE #01764097 949-779-0460,
TOP LION REALTY
Bought with:
Roberto Rincon, DRE #01722844
Kielty Realty
Source: CRMLS,MLS#: IV25035583 Originating MLS: California Regional MLS
Originating MLS: California Regional MLSFacts & features
Interior
Bedrooms & bathrooms
- Bedrooms: 4
- Bathrooms: 3
- Full bathrooms: 2
- 1/2 bathrooms: 1
- Main level bathrooms: 3
- Main level bedrooms: 4
Rooms
- Room types: Bedroom, Family Room, Laundry, Primary Bathroom, Primary Bedroom, Office, Other, Dining Room
Primary bedroom
- Features: Main Level Primary
Primary bedroom
- Features: Primary Suite
Bedroom
- Features: All Bedrooms Down
Bedroom
- Features: Bedroom on Main Level
Bathroom
- Features: Bathroom Exhaust Fan, Bathtub, Dual Sinks, Separate Shower
Kitchen
- Features: Kitchen Island, Kitchen/Family Room Combo, Quartz Counters, Walk-In Pantry
Other
- Features: Walk-In Closet(s)
Heating
- Central
Cooling
- Central Air
Appliances
- Included: Built-In Range, Dishwasher, Disposal, Gas Oven, Gas Range, Gas Water Heater, Microwave
- Laundry: Washer Hookup, Gas Dryer Hookup, Laundry Room
Features
- Built-in Features, Block Walls, Chair Rail, Ceiling Fan(s), Separate/Formal Dining Room, High Ceilings, Open Floorplan, Pantry, Stone Counters, Recessed Lighting, All Bedrooms Down, Bedroom on Main Level, Main Level Primary, Primary Suite, Walk-In Closet(s)
- Flooring: Carpet, Wood
- Doors: Sliding Doors
- Windows: Plantation Shutters
- Has fireplace: Yes
- Fireplace features: Family Room
- Common walls with other units/homes: No Common Walls
Interior area
- Total interior livable area: 2,552 sqft
Property
Parking
- Total spaces: 2
- Parking features: Driveway, Garage Faces Front, Garage, On Street
- Attached garage spaces: 2
Accessibility
- Accessibility features: None
Features
- Levels: One
- Stories: 1
- Entry location: Front of house
- Patio & porch: Covered, Patio
- Exterior features: Awning(s)
- Pool features: None
- Spa features: None
- Fencing: Masonry
- Has view: Yes
- View description: Hills
Lot
- Size: 9,583 Square Feet
- Dimensions: 9583
- Features: Back Yard, Cul-De-Sac, Front Yard, Lawn, Landscaped, Yard
Details
- Parcel number: 336470009
- Zoning: R-1
- Special conditions: Standard
Construction
Type & style
- Home type: SingleFamily
- Architectural style: Contemporary
- Property subtype: Single Family Residence
Materials
- Drywall
- Foundation: Slab
- Roof: Tile
Condition
- Turnkey
- New construction: No
- Year built: 2004
Utilities & green energy
- Electric: Standard
- Sewer: Public Sewer
- Water: Public
- Utilities for property: Electricity Available, Water Available
Community & HOA
Community
- Features: Curbs, Gutter(s), Hiking, Mountainous, Storm Drain(s), Street Lights, Suburban, Sidewalks
Location
- Region: Sun City
Financial & listing details
- Price per square foot: $261/sqft
- Tax assessed value: $462,060
- Annual tax amount: $8,071
- Date on market: 2/18/2025
- Cumulative days on market: 64 days
- Listing terms: Cash,Conventional,FHA,VA Loan
- Road surface type: Paved
Price history
| Date | Event | Price |
|---|---|---|
| 5/28/2025 | Sold | $665,000-0.7%$261/sqft |
Source:  CRMLS #IV25035583 Report a problem CRMLS #IV25035583 Report a problem | ||
| 4/24/2025 | Pending sale | $670,000$263/sqft |
Source: CRMLS #IV25035583 Report a problem | ||
| 4/4/2025 | Price change | $670,000-1.5%$263/sqft |
Source: CRMLS #IV25035583 Report a problem | ||
| 2/18/2025 | Listed for sale | $680,000+60.9%$266/sqft |
Source: CRMLS #IV25035583 Report a problem | ||
| 4/8/2020 | Sold | $422,500-1.7%$166/sqft |
Source: Public Record Report a problem | ||
| 3/9/2020 | Pending sale | $429,999$168/sqft |
Source: Tiburzio Realty and Prop. Mgmt #SW20039266 Report a problem | ||
| 2/22/2020 | Listed for sale | $429,999+36.5%$168/sqft |
Source: Tiburzio Realty and Prop. Mgmt #SW20039266 Report a problem | ||
| 6/27/2014 | Sold | $315,000+0%$123/sqft |
Source: Public Record Report a problem | ||
| 4/26/2014 | Listed for sale | $314,900+64.4%$123/sqft |
Source: First Team Real Estate #SW14084800 Report a problem | ||
| 7/12/2011 | Sold | $191,500-47.3%$75/sqft |
Source: Public Record Report a problem | ||
| 3/2/2011 | Sold | $363,285-10.1%$142/sqft |
Source: Public Record Report a problem | ||
| 11/18/2004 | Sold | $404,000$158/sqft |
Source: Public Record Report a problem | ||
Public tax history
| Year | Property taxes | Tax assessment |
|---|---|---|
| 2025 | $8,071 +0.7% | $462,060 +2% |
| 2024 | $8,015 -0.1% | $453,001 +2% |
| 2023 | $8,025 +1.3% | $444,120 +2% |
| 2022 | $7,923 +0.7% | $435,413 +2% |
| 2021 | $7,872 +13.8% | $426,876 +20.9% |
| 2020 | $6,917 +1.6% | $353,073 +2% |
| 2019 | $6,807 +3.1% | $346,151 +2% |
| 2018 | $6,604 +1.2% | $339,365 +2% |
| 2017 | $6,526 | $332,712 +2% |
| 2016 | $6,526 +3.6% | $326,190 +1.5% |
| 2015 | $6,299 +32.9% | $321,293 +63.7% |
| 2014 | $4,740 | $196,215 +0.5% |
| 2013 | -- | $195,330 +2% |
| 2012 | -- | $191,500 -16.7% |
| 2011 | -- | $230,000 |
| 2010 | -- | $230,000 -0.4% |
| 2009 | -- | $231,000 -27.1% |
| 2008 | -- | $317,000 -24.6% |
| 2007 | -- | $420,321 +2% |
| 2006 | -- | $412,080 +2% |
| 2005 | -- | $404,000 |
Find assessor info on the county website
Neighborhood: 92585
Nearby homes
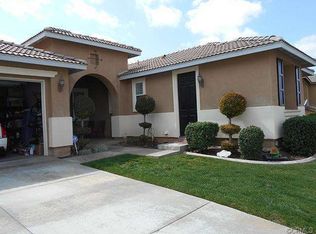
- $615,0004 bd2 ba2.5k sqft27955 Merbie Cir, Menifee, CA 92585Off Market
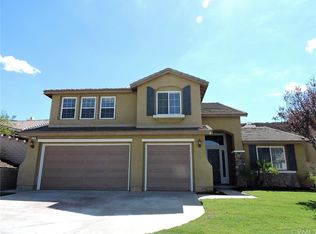
- $717,2006 bd4 ba3.4k sqft27943 Merbie Cir, Menifee, CA 92585Off Market
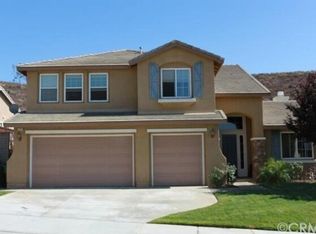
- $731,6006 bd4 ba3.4k sqft27943 Merbie Cir, Menifee, CA 92585Off Market
- $701,4005 bd3 ba3.2k sqft27967 Merbie Cir, Sun City, CA 92585Off Market
- $681,0005 bd3 ba3k sqft27931 Merbie Cir, Menifee, CA 92585Off Market
- $669,8004 bd3 ba3k sqft27950 Merbie Cir, Menifee, CA 92585Off Market
- $713,9006 bd4 ba3.6k sqft27962 Merbie Cir, Menifee, CA 92585Off Market
- $782,8006 bd4 ba3.6k sqft27962 Merbie Cir, Menifee, CA 92585Off Market
Nearby schools
GreatSchools rating
- 5/10Freedom Crest Elementary SchoolGrades: K-5Distance: 1.4 mi
- 5/10Hans Christensen Middle SchoolGrades: 6-8Distance: 0.8 mi
- 8/10Santa Rosa AcademyGrades: K-12Distance: 2.4 mi
Schools provided by the listing agent
- Elementary: Freedom Crest
- Middle: Hans Christensen
- High: Heritage
Source: CRMLS. This data may not be complete. We recommend contacting the local school district to confirm school assignments for this home.
Get a cash offer in 3 minutes
Find out how much your home could sell for in as little as 3 minutes with a no-obligation cash offer.
Estimated market value
$671,200
Get a cash offer in 3 minutes
Find out how much your home could sell for in as little as 3 minutes with a no-obligation cash offer.
Estimated market value
$671,200
- California
- Riverside County
- Menifee
- 92585
- 27955 Merbie Cir
Nearby cities
Nearby neighborhoods
Nearby zip codes
Other Menifee Topics
