Gleaming hardwood. Soaring ceilings. Stunning finishes throughout. Step in, fall in love & make it your own. With over 5000SF, this custom built, one owner home in beautiful Tiawasee Trace is sure to impress from the moment you enter. The formal Dining Room and oversized Living Room set the stage for gracious entertainment while the separate Family Room off the Kitchen offers a more casual space, all overlooking the private, landscaped yard & pool with access to the upper-level porch. The Kitchen is truly a Chef's delight with a Gas, 6 Burner Cooktop & Double Ovens, Butler’s Pantry, stunning Cabinetry, ample workspace & more. There’s even space for a Coffee or Wine Bar! The Primary Bedroom & Bath offers serene views, Custom Closets & Dual Vanities along with an oversized Tub & Shower. Two additional Bedrooms with a Jack & Jill Bath along with a separate Guest Suite with private Bath and Porch access complete the main level. Step down to the lower level and let your imagination run wild. The primary space is ready for entertainment, with a Pool Table and Projection Equipment for movie nights, along with a Wet Bar. You just need popcorn! The spacious Flex Room off to the side was intended as a Gym but could easily be converted into a library or craft room. An additional Guest Suite with private Bath & Patio access completes the space. Tucked away is an additional Flex room that was created as an Office with access to the 3 Car Garage & Workshop as well as a rear stairway to the main level. Wander outside to the beautiful Stone Patio with Pergola overlooking the Pool. Sitting on almost an acre of private, landscaped yard with Greenhouse & Storage, this is truly an amazing home. Call to schedule a private showing today.Buyer to verify all information during due diligence. Buyer to verify all information during due diligence.
Pending
$899,000
27955 Tawasha Ct, Daphne, AL 36526
5beds
5,263sqft
Single Family Residence, Residential
Built in 2006
0.8 Acres Lot
$-- Zestimate®
$171/sqft
$21/mo HOA
What's special
Wet barFormal dining roomStunning finishes throughoutOversized tub and showerDual vanitiesAmple workspaceSoaring ceilings
- 126 days |
- 757 |
- 44 |
Zillow last checked:
Listing updated:
Listed by:
Christine Mahar 251-753-3897,
Roberts Brothers, Inc Malbis
Source: GCMLS,MLS#: 7736741
Facts & features
Interior
Bedrooms & bathrooms
- Bedrooms: 5
- Bathrooms: 6
- Full bathrooms: 4
- 1/2 bathrooms: 2
Heating
- Central, Electric, Forced Air
Cooling
- Central Air, Ceiling Fan(s), Heat Pump
Appliances
- Included: Double Oven, Disposal, Dishwasher, Gas Cooktop, Refrigerator, Self Cleaning Oven, Tankless Water Heater
- Laundry: Laundry Room, Main Level, Upper Level
Features
- Central Vacuum, Coffered Ceiling(s), Double Vanity, Entrance Foyer, High Ceilings 10 ft Lower, High Ceilings 10 ft Main, His and Hers Closets, Walk-In Closet(s), Wet Bar
- Flooring: Carpet, Ceramic Tile, Hardwood
- Basement: Driveway Access,Daylight,Full,Finished,Interior Entry
- Has fireplace: Yes
- Fireplace features: Family Room, Gas Log, Living Room
Interior area
- Total structure area: 5,263
- Total interior livable area: 5,263 sqft
Video & virtual tour
Property
Parking
- Total spaces: 3
- Parking features: Attached, Garage, Garage Door Opener, Garage Faces Side
- Attached garage spaces: 3
Accessibility
- Accessibility features: None
Features
- Levels: Two
- Patio & porch: Covered, Deck, Patio
- Exterior features: Balcony, Private Yard, Storage
- Pool features: Gunite, In Ground
- Has spa: Yes
- Spa features: None, Bath
- Fencing: Back Yard,Fenced
- Has view: Yes
- View description: Other, Trees/Woods
- Waterfront features: None
Lot
- Size: 0.8 Acres
- Dimensions: 39 x 307
- Features: Back Yard, Cul-De-Sac, Landscaped, Private
Details
- Additional structures: Greenhouse, Pergola, Shed(s)
- Parcel number: 4302090000001017
Construction
Type & style
- Home type: SingleFamily
- Architectural style: Traditional
- Property subtype: Single Family Residence, Residential
Materials
- Brick, Concrete
- Foundation: Slab, See Remarks
- Roof: Other
Condition
- Year built: 2006
Utilities & green energy
- Electric: 110 Volts, 220 Volts
- Sewer: Public Sewer
- Water: Public
- Utilities for property: Sewer Available, Water Available, Electricity Available
Green energy
- Energy efficient items: None
Community & HOA
Community
- Features: None
- Subdivision: Tiawasee Trace
HOA
- Has HOA: Yes
- HOA fee: $250 annually
Location
- Region: Daphne
Financial & listing details
- Price per square foot: $171/sqft
- Tax assessed value: $878,400
- Annual tax amount: $3,997
- Date on market: 3/17/2026
- Electric utility on property: Yes
- Road surface type: Asphalt
Estimated market value
Not available
Estimated sales range
Not available
Not available
Price history
| Date | Event | Price |
|---|---|---|
| 7/19/2026 | Pending sale | $899,000$171/sqft |
Source:  GCMLS #7736741 Report a problem GCMLS #7736741 Report a problem | ||
| 7/4/2026 | Listed for sale | $899,000$171/sqft |
Source: Roberts Brothers #7736741 Report a problem | ||
| 6/11/2026 | Contingent | $899,000$171/sqft |
Source: Roberts Brothers #7736741 Report a problem | ||
| 6/11/2026 | Listed for sale | $899,000$171/sqft |
Source: GCMLS #7736741 Report a problem | ||
| 5/8/2026 | Pending sale | $899,000$171/sqft |
Source:  Baldwin Realtors #393647 Report a problem Baldwin Realtors #393647 Report a problem | ||
| 3/17/2026 | Listed for sale | $899,000+2079.4%$171/sqft |
Source: Baldwin Realtors #393647 Report a problem | ||
| 8/14/2003 | Sold | $41,250$8/sqft |
Source: Agent Provided Report a problem | ||
Public tax history
| Year | Property taxes | Tax assessment |
|---|---|---|
| 2025 | $3,997 +1% | $87,860 +0.9% |
| 2024 | $3,959 +7.1% | $87,040 +7% |
| 2023 | $3,696 | $81,320 +15.9% |
| 2022 | -- | $70,160 +13.1% |
| 2021 | $2,653 -8.3% | $62,020 -9.2% |
| 2020 | $2,893 +0.4% | $68,320 +0.4% |
| 2019 | $2,880 +15.8% | $68,020 +15.5% |
| 2018 | $2,488 +13.8% | $58,900 +13.5% |
| 2017 | $2,186 | $51,880 |
| 2016 | $2,186 | $51,880 +1.1% |
| 2015 | $2,186 +5.8% | $51,340 +4.6% |
| 2014 | $2,065 | $49,080 +4.8% |
| 2013 | $2,065 | $46,820 -6.5% |
| 2011 | -- | $50,060 -8.1% |
| 2010 | -- | $54,480 -4.3% |
| 2009 | $2,403 | $56,940 |
| 2008 | $2,403 -6% | $56,940 -5.9% |
| 2007 | $2,556 | $60,480 |
Find assessor info on the county website
Monthly payment
Est. payment
Payment breakdown
Explore the cost of this home by adjusting the details. Changes won't be saved.Climate risks
Neighborhood: 36526
Nearby schools
GreatSchools rating
- 10/10Daphne East Elementary SchoolGrades: PK-6Distance: 1.3 mi
- 6/10Daphne Middle SchoolGrades: 7-8Distance: 1.1 mi
- 10/10Daphne High SchoolGrades: 9-12Distance: 0.8 mi
Schools provided by the listing agent
- Elementary: Daphne East
- Middle: Daphne
- High: Daphne
Source: GCMLS. This data may not be complete. We recommend contacting the local school district to confirm school assignments for this home.
- $33,000-- bd-- ba-- sqftTawasha Ct, Daphne, AL 36526Off Market
- $824,1004 bd4 ba4.6k sqft27941 Tawasha Ct, Daphne, AL 36526Off Market
- $217,3003 bd2 ba1.4k sqft246 Montclair Loop, Daphne, AL 36526Off Market
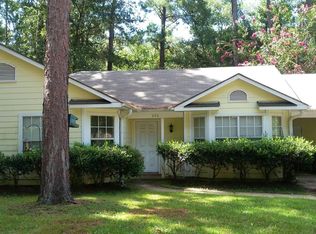
- $268,9003 bd1 ba1.6k sqft244 Montclair Loop, Daphne, AL 36526Off Market
- $246,2003 bd2 ba1.5k sqft248 Montclair Loop, Daphne, AL 36526Off Market
- $271,4003 bd2 ba1.5k sqft242 Montclair Loop, Daphne, AL 36526Off Market
- $566,0004 bd1 ba3.5k sqft27925 Tawasha Ct, Daphne, AL 36526Off Market
- $225,2003 bd2 ba1.2k sqft250 Montclair Loop, Daphne, AL 36526Off Market
A local agent can set up tours, give advice and negotiate with sellers.
Similar homes
- $850,0004 bd4 ba4k sqft8648 N Lamhatty Ln, Daphne, AL 36526For Sale
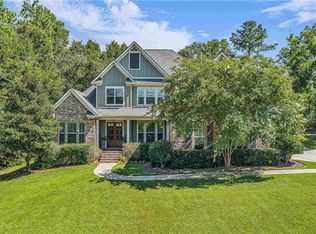 MLS ID #7733742, Angelina Needham, Engel and Volkers Gulf Shores. GCMLS
 - $739,0005 bd4 ba3.7k sqft27572 Rhone Dr, Daphne, AL 36526Active
 MLS ID #399263, Sheila Jones, Coastal Alabama Real Estate. Baldwin Realtors
 - $899,0005 bd5 ba4.8k sqft30463 Dolive Rdg, Daphne, AL 36527For Sale
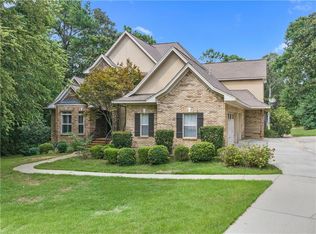 MLS ID #7805979, Tonya Wheat, Exit Allstar Realty. GCMLS
 - $--4 bd2 ba3k sqft9569 Bella Dr, Daphne, AL 36526Auction
 Xome
Xome - $975,0004 bd4 ba3.5k sqft10055 Rosewood Ln, Daphne, AL 36526ActiveMLS ID #399134, Diane Martino, EXIT Realty Landmark. Baldwin Realtors
- $949,7506 bd6 ba3.9k sqft5 Saint Charles Pl, Daphne, AL 36526For SaleMLS ID #7739582, Nichole Paulk, Blue Heron Realty. GCMLS
- $799,9994 bd4 ba4k sqft27592 Rigsby Rd, Daphne, AL 36526ActiveMLS ID #390145, Christian Flynn, Ashurst & Niemeyer LLC. Baldwin Realtors
- $1,249,0005 bd5 ba5k sqft29447 Hidden Creek Cir, Daphne, AL 36526For SaleMLS ID #7803666, Kathy Guidroz, Coastal Alabama Real Estate. GCMLS
- $1,150,0006 bd4 ba5k sqft11323 County Road 54, Daphne, AL 36526ActiveMLS ID #399188, Sandy Davenport, Crescent Sotheby's Intl Rty-GS. Baldwin Realtors
- $599,0005 bd4 ba3.1k sqft27848 Jasper Ct, Daphne, AL 36526Active Under ContractMLS ID #398217, Donald Parker, Waters Edge Rlty Cntrl Baldwin. Baldwin Realtors
- $989,0005 bd5 ba5k sqft30300 Scotch Pine Ct, Spanish Fort, AL 36527ActiveMLS ID #397488, Kimberly Samry, Elite Real Estate Solutions, LLC. Baldwin Realtors
- $770,0003 bd4 ba3.3k sqft611 Sandpiper Ln, Daphne, AL 36526For SaleMLS ID #7773378, Nancy Weltlich, Ashurst & Niemeyer LLC. GCMLS
- $1,099,0005 bd4 ba5.8k sqft28282 Shade Tree Ln, Daphne, AL 36526For SaleMLS ID #7733838, Bryan Olson, Roberts Brothers TREC. GCMLS
- $518,9004 bd4 ba2.7k sqft9505 Vargas Ct, Daphne, AL 36526ActiveMLS ID #398699, Mike Toth, REMAX By The Bay. Baldwin Realtors
- $899,0006 bd4 ba3.8k sqft7190 Maureen Cir, Spanish Fort, AL 36527ActiveMLS ID #391124, Mike Patterson, Call It Closed Intl Realty. Baldwin Realtors
- $775,0006 bd4 ba4.4k sqft1262 Patrick St, Daphne, AL 36526ActiveMLS ID #389045, Haley Miller, Joy Sullivan Realty LLC. Baldwin Realtors
- $619,9005 bd3 ba3k sqft9820 Evanston St, Daphne, AL 36526ActiveMLS ID #399441, Dan Demers, Sell Your Home Services, Inc.. Baldwin Realtors
- $499,9004 bd4 ba2.7k sqft9263 Wind Clan Trl, Daphne, AL 36526ActiveMLS ID #399114, Gerald Tipton, Crescent Sotheby's Intl Rty-FH. Baldwin Realtors
- $925,0004 bd4 ba4.2k sqft32426 Whimbret Way, Spanish Fort, AL 36527ActiveMLS ID #396927, Carl Gustafson, Coldwell Banker Coastal Realty. Baldwin Realtors
- $558,0004 bd3 ba2.6k sqft8816 Longue Vue Blvd, Daphne, AL 36526ActiveMLS ID #393305, Marcus Walker, Waters Edge Realty. Baldwin Realtors
