Desirable Valencia Cornerstone Town Home End Unit! No Mello Roos! 3 Bedroom +Den, 3 Bath home with open floor plan! Wood Flooring begins at Living Room and continues throughout the first floor. Living Room has a cozy fireplace, and plantation shutters. Den/TV Room located off the Living Room has a ceiling fan and room darkening shades. Dining Room with recessed lights has sliding glass doors to the patio and backyard. Kitchen with granite counters and copper tile backsplash, cabinets with under cabinet lighting, an additional recessed Pantry cabinet, gas cooktop, upgraded disposal, reverse osmosis system and breakfast bar. Upstairs Landing area with storage cabinets located near the Laundry Room. Primary Bedroom with large walk-in closet, ceiling fan, and frosted glass “barn door” to bathroom. Primary Bathroom with dual sink vanity, walk-in shower, soaking tub and water closet. Bedroom Two with ceiling fan and mirrored closet doors. Updated full Guest Bathroom with spacious walk-in shower and “smart toilet” bidet. Bedroom Three also has a ceiling fan. Lushly landscaped backyard with flag stone patio with raised seating area, two water fountains (on timers) and a vine covered arbor. Attached two car garage. Newer HVAC system with dual zoned air conditioning, and recent water heater. Retractable screen on front door. CORNERSTONE PERKS: Only 3 units per building; No Mello Roos; Lots of parking for guests, less density that most developments; 2 swimming pools, spas, BBQs, picnic area, playground,. Easy access to Santa Clarita paseo and trail system. Close to parks, shopping, restaurants and schools. Contact your agent to schedule a showing before it's gone.
Sold for $675,000
Listed by: RE/MAX of Santa Clarita • Craig Volding • 661-977-5083
Bought with: RE/MAX of Santa Clarita
$675,000
27955 Trillium Ln, Valencia, CA 91354
3beds
1,682sqft
Townhouse
Built in 2001
2.26 Acres Lot
$663,600 Zestimate®
$401/sqft
$3,514 Estimated rent
Home value
$663,600
$604,000 - $730,000
$3,514/mo
Zestimate® history
Owner options
List your home for rent
$3,514/mo
Rent Zestimate®
Find your next renter with Zillow Rental Manager. Plus, with online applications, you can quickly screen prospective tenants – for free.
$3,514/mo
Rent Zestimate®
Refinance and save
$5,039/mo
Est. payment
Refinancing to a lower rate could help reduce your monthly payments and save thousands over the life of the loan.
$5,039/mo
Est. payment
Explore your selling options
Work with a Zillow partner agent
Leverage their expertise and Zillow's premium Showcase listings to get your home seen by more buyers.
Get startedList with your own agent
Get your home in front of millions of buyers by listing it on Zillow.
Learn how to do itSell it yourself
Take full control of how buyers see your home on Zillow by listing For Sale by Owner (FSBO).
List your homeWhat's special
Zillow last checked:
Listing updated:
Listed by:
Craig Volding DRE #00703695 661-977-5083,
RE/MAX of Santa Clarita,
Sandra Troxell DRE #00711399 661-310-1013,
RE/MAX of Santa Clarita
Bought with:
Luzanne Villarreal, DRE #01216205
RE/MAX of Santa Clarita
Source: CRMLS,MLS#: SR26003441 Originating MLS: California Regional MLS
Originating MLS: California Regional MLSFacts & features
Interior
Bedrooms & bathrooms
- Bedrooms: 3
- Bathrooms: 3
- Full bathrooms: 3
- Main level bathrooms: 1
Rooms
- Room types: Bedroom, Den, Entry/Foyer, Kitchen, Laundry, Living Room, Primary Bathroom, Primary Bedroom, Other, Dining Room
Bedroom
- Features: All Bedrooms Up
Bathroom
- Features: Bidet, Bathtub, Dual Sinks, Enclosed Toilet, Soaking Tub, Separate Shower, Walk-In Shower
Kitchen
- Features: Granite Counters
Other
- Features: Walk-In Closet(s)
Heating
- Central
Cooling
- Central Air, Dual
Appliances
- Included: Dishwasher, Gas Cooktop, Disposal, Microwave, Water Softener
- Laundry: Washer Hookup, Gas Dryer Hookup, Inside, Laundry Room, Upper Level
Features
- Breakfast Bar, Ceiling Fan(s), Separate/Formal Dining Room, Granite Counters, Open Floorplan, Pantry, Recessed Lighting, All Bedrooms Up, Walk-In Closet(s)
- Flooring: Carpet, Tile, Wood
- Doors: Sliding Doors
- Windows: Blinds, Double Pane Windows, Plantation Shutters
- Has fireplace: Yes
- Fireplace features: Living Room
- Common walls with other units/homes: 1 Common Wall
Interior area
- Total interior livable area: 1,682 sqft
Property
Parking
- Total spaces: 2
- Parking features: Direct Access, Garage
- Attached garage spaces: 2
Features
- Levels: Two
- Stories: 2
- Entry location: Ground Level
- Patio & porch: Stone
- Pool features: In Ground, Association
- Has spa: Yes
- Spa features: Association, In Ground
- Fencing: Block
- View description: None
Lot
- Size: 2.26 Acres
- Features: Back Yard, Landscaped, Sprinkler System
Details
- Parcel number: 2810066061
- Special conditions: Standard,Trust
Construction
Type & style
- Home type: Townhouse
- Architectural style: Traditional
- Property subtype: Townhouse
- Attached to another structure: Yes
Materials
- Stucco
- Roof: Concrete,Shingle
Condition
- New construction: No
- Year built: 2001
Utilities & green energy
- Sewer: Public Sewer
- Water: Public
Community & HOA
Community
- Features: Street Lights, Sidewalks
- Security: Carbon Monoxide Detector(s), Smoke Detector(s)
- Subdivision: Cornerstone (Cstn)
HOA
- Has HOA: Yes
- Amenities included: Maintenance Grounds, Barbecue, Playground, Pool, Spa/Hot Tub
- HOA fee: $470 monthly
- HOA name: Cornerstone @ Copperhill
- HOA phone: 661-295-9474
- Second HOA fee: $50 monthly
- Second HOA name: Copperhill
Location
- Region: Valencia
Financial & listing details
- Price per square foot: $401/sqft
- Tax assessed value: $689,549
- Date on market: 1/7/2026
- Cumulative days on market: 27 days
- Listing terms: Cash,Cash to New Loan,FHA 203(b)
- Exclusions: Refrigerator, Washer and Dryer
- Road surface type: Paved
Price history
| Date | Event | Price |
|---|---|---|
| 3/5/2026 | Sold | $675,000-0.1%$401/sqft |
Source:  CRMLS #SR26003441 Report a problem CRMLS #SR26003441 Report a problem | ||
| 2/4/2026 | Pending sale | $676,000+39.4%$402/sqft |
Source: CRMLS #SR26003441 Report a problem | ||
| 4/7/2005 | Sold | $485,000$288/sqft |
Source: Public Record Report a problem | ||
Public tax history
| Year | Property taxes | Tax assessment |
|---|---|---|
| 2026 | -- | $689,549 +2% |
| 2025 | $9,805 +3.8% | $676,030 +2% |
| 2024 | $9,444 +2.8% | $662,776 +2% |
| 2023 | $9,192 +0% | $649,781 +2% |
| 2022 | $9,187 +7.5% | $637,041 +8.5% |
| 2021 | $8,543 +10.8% | $587,000 +12.7% |
| 2020 | $7,712 | $521,000 +5% |
| 2019 | $7,712 +5.3% | $496,000 |
| 2018 | $7,323 | $496,000 +10.5% |
| 2017 | $7,323 +9.7% | $449,000 +5.2% |
| 2016 | $6,677 +6.1% | $427,000 |
| 2015 | $6,295 +5% | $427,000 +2.9% |
| 2014 | $5,997 | $415,000 +37.9% |
| 2012 | -- | $301,000 -11% |
| 2011 | -- | $338,100 |
| 2010 | -- | $338,100 |
| 2009 | -- | $338,100 -26.4% |
| 2008 | -- | $459,200 -9% |
| 2007 | -- | $504,593 +2% |
| 2006 | -- | $494,700 |
| 2005 | -- | $494,700 +93.5% |
| 2004 | -- | $255,707 +1.9% |
| 2003 | -- | $251,022 +2% |
| 2002 | -- | $246,100 |
Find assessor info on the county website
Neighborhood: Valencia
Nearby homes
- $603,0002 bd2 ba1.3k sqft27968 Trillium Ln, Valencia, CA 91354Sold

- $571,8002 bd2 ba1.3k sqft27967 Trillium Ln, Valencia, CA 91354Off Market
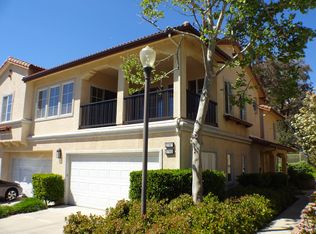
- $683,8003 bd3 ba1.5k sqft27958 Trillium Ln, Valencia, CA 91354Off Market

- $628,5003 bd3 ba1.5k sqft27974 Trillium Ln, Valencia, CA 91354Off Market

- $659,2003 bd3 ba1.6k sqft27963 Trillium Ln, Valencia, CA 91354Off Market
- $642,3003 bd3 ba1.5k sqft24204 Amaryllis Ct, Valencia, CA 91354Off Market
- $650,7003 bd3 ba1.6k sqft24202 Amaryllis Ct, Valencia, CA 91354Off Market
- $642,2003 bd3 ba1.6k sqft27964 Trillium Ln, Valencia, CA 91354Off Market
Nearby schools
GreatSchools rating
- 9/10Bridgeport Elementary SchoolGrades: K-6Distance: 1.5 mi
- 8/10Rio Norte Junior High SchoolGrades: 7-8Distance: 0.9 mi
- 10/10Valencia High SchoolGrades: 9-12Distance: 0.3 mi
Get a cash offer in 3 minutes
Find out how much your home could sell for in as little as 3 minutes with a no-obligation cash offer.
Estimated market value
$663,600
Get a cash offer in 3 minutes
Find out how much your home could sell for in as little as 3 minutes with a no-obligation cash offer.
Estimated market value
$663,600
- California
- Los Angeles County
- Santa Clarita
- 91354
- Valencia
- 27955 Trillium Ln
