BUYERS GOT COLD FEET! Welcome to this beautifully maintained ranch-style home, ideally located in the highly desirable Sky Ranch community. Inside, the sunlit main level is filled with natural light from expansive windows. Elegant LVP flooring flows through the open-concept living and dining areas, creating a seamless transition into the kitchen—perfect for both everyday living and entertaining. The kitchen is a chef’s dream, featuring stainless steel appliances, stunning granite countertops, a stylish tile backsplash, and a large island with built-in outlets—ideal for casual dining or meal prep. Abundant wood cabinetry with crown molding, recessed and pendant lighting, and a generous walk-in pantry complete this impressive space. A versatile home office offers flexibility and can easily serve as a playroom or quiet study area. The primary suite is a peaceful retreat, featuring a spacious walk-in closet and a luxurious ensuite bath with dual sinks. Two additional bedrooms share a full hall bath, offering comfort and convenience for family or guests. Step outside to your private backyard oasis with no rear neighbors. Enjoy both covered and open patio areas—perfect for morning coffee and taking in a breathtaking Colorado sunrise. The beautifully landscaped yard includes vibrant flower beds, raised garden beds, and a Tuff Shed for additional storage. A 4-zone sprinkler system ensures easy maintenance year-round. New Class IV roof shingles were installed in 2024! Located close to parks, playgrounds, major highways, DIA, Southlands Mall, shopping, dining, and entertainment, this home offers the perfect blend of comfort, style, and community.
Sold for $474,900
$474,900
27957 E 9th Drive, Aurora, CO 80018
3beds
1,726sqft
Single Family Residence
Built in 2020
8,377 Square Feet Lot
$455,400 Zestimate®
$275/sqft
$2,731 Estimated rent
Home value
$455,400
$424,000 - $487,000
$2,731/mo
Zestimate® history
Owner options
List your home for rent
$2,731/mo
Rent Zestimate®
Find your next renter with Zillow Rental Manager. Plus, with online applications, you can quickly screen prospective tenants – for free.
$2,731/mo
Rent Zestimate®
Refinance and save
$2,853/mo
Est. payment
Refinancing to a lower rate could help reduce your monthly payments and save thousands over the life of the loan.
$2,853/mo
Est. payment
Explore your selling options
Work with a Zillow partner agent
Leverage their expertise and Zillow's premium Showcase listings to get your home seen by more buyers.
Get startedList with your own agent
Get your home in front of millions of buyers by listing it on Zillow.
Learn how to do itSell it yourself
Take full control of how buyers see your home on Zillow by listing For Sale by Owner (FSBO).
List your homeWhat's special
Zillow last checked:
Listing updated:
Listed by:
Troy Hansford Team HansfordTeam@TroyHansford.com,
RE/MAX Professionals,
Courtney Vance 303-646-7995,
RE/MAX Professionals
Bought with:
Barb Chacon, 40007701
Shibumi Real Estate
Source: REcolorado as distributed by MLS GRID,MLS#: 6472712
Facts & features
Interior
Bedrooms & bathrooms
- Bedrooms: 3
- Bathrooms: 2
- Full bathrooms: 1
- 3/4 bathrooms: 1
- Main level bathrooms: 2
- Main level bedrooms: 3
Primary bedroom
- Level: Main
Bedroom
- Level: Main
Bedroom
- Level: Main
Primary bathroom
- Level: Main
Bathroom
- Level: Main
Dining room
- Level: Main
Kitchen
- Level: Main
Laundry
- Level: Main
Living room
- Level: Main
Office
- Level: Main
Heating
- Forced Air
Cooling
- Central Air
Appliances
- Included: Dishwasher, Dryer, Microwave, Oven, Range, Refrigerator, Washer
- Laundry: In Unit
Features
- Eat-in Kitchen, Entrance Foyer, Granite Counters, Kitchen Island, Open Floorplan, Pantry, Primary Suite, Walk-In Closet(s)
- Flooring: Vinyl
- Basement: Crawl Space
Interior area
- Total structure area: 1,726
- Total interior livable area: 1,726 sqft
- Finished area above ground: 1,726
Property
Parking
- Total spaces: 2
- Parking features: Garage - Attached
- Attached garage spaces: 2
Features
- Levels: One
- Stories: 1
- Patio & porch: Covered, Patio
- Fencing: Full
Lot
- Size: 8,377 Square Feet
- Features: Greenbelt, Landscaped, Level, Sprinklers In Front, Sprinklers In Rear
Details
- Parcel number: 035313085
- Special conditions: Standard
Construction
Type & style
- Home type: SingleFamily
- Architectural style: Traditional
- Property subtype: Single Family Residence
Materials
- Brick, Frame, Wood Siding
- Roof: Composition
Condition
- Year built: 2020
Utilities & green energy
- Sewer: Public Sewer
- Water: Public
Community & HOA
Community
- Security: Radon Detector, Security System, Smoke Detector(s)
- Subdivision: Sky Ranch
HOA
- Has HOA: Yes
- Amenities included: Park, Playground, Trail(s)
- HOA fee: $50 monthly
- HOA name: Sky Ranch
- HOA phone: 303-265-7923
Location
- Region: Aurora
Financial & listing details
- Price per square foot: $275/sqft
- Tax assessed value: $516,600
- Annual tax amount: $7,247
- Date on market: 5/14/2025
- Listing terms: Cash,Conventional,FHA,VA Loan
- Exclusions: Flat Screen Tvs (Mounts And Brackets Are Included), Seller's Personal Property
- Ownership: Individual
Price history
| Date | Event | Price |
|---|---|---|
| 7/2/2025 | Sold | $474,900$275/sqft |
Source:  REcolorado as distributed by MLS GRID #6472712 Report a problem REcolorado as distributed by MLS GRID #6472712 Report a problem | ||
| 6/9/2025 | Pending sale | $474,900$275/sqft |
Source: REcolorado as distributed by MLS GRID #6472712 Report a problem | ||
| 6/4/2025 | Listed for sale | $474,900$275/sqft |
Source: REcolorado as distributed by MLS GRID #6472712 Report a problem | ||
| 5/31/2025 | Pending sale | $474,900$275/sqft |
Source: REcolorado as distributed by MLS GRID #6472712 Report a problem | ||
| 5/16/2025 | Listed for sale | $474,900-4.8%$275/sqft |
Source: REcolorado as distributed by MLS GRID #6472712 Report a problem | ||
| 5/12/2025 | Listing removed | $499,000$289/sqft |
Source:  elevateMLS #7264185 Report a problem elevateMLS #7264185 Report a problem | ||
| 3/12/2025 | Price change | $499,000-3.1%$289/sqft |
Source: elevateMLS #7264185 Report a problem | ||
| 3/2/2025 | Price change | $514,900+0.2%$298/sqft |
Source: elevateMLS #7264185 Report a problem | ||
| 2/22/2025 | Listed for sale | $514,000+25.4%$298/sqft |
Source: elevateMLS #7264185 Report a problem | ||
| 7/21/2020 | Sold | $410,000$238/sqft |
Source: Public Record Report a problem | ||
Public tax history
| Year | Property taxes | Tax assessment |
|---|---|---|
| 2025 | $7,247 +2.7% | $32,288 -13.1% |
| 2024 | $7,059 +40.4% | $37,165 -9.9% |
| 2023 | $5,027 -2.1% | $41,246 +54.8% |
| 2022 | $5,137 | $26,640 -2.8% |
| 2021 | -- | $27,406 +245% |
| 2020 | $1,535 +63054.3% | $7,943 +4% |
| 2019 | $2 | $7,639 +58661.5% |
| 2018 | $2 | $13 |
Find assessor info on the county website
Neighborhood: 80018
Nearby homes
- $461,6003 bd2 ba1.4k sqft27953 E 9th Dr, Aurora, CO 80018Off Market
- $484,4003 bd2 ba1.7k sqft27963 E 9th Dr, Aurora, CO 80018Off Market
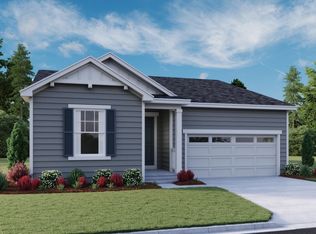
- $478,6003 bd2 ba1.5k sqft27973 E 9th Dr, Aurora, CO 80018Off Market

- $644,0005 bd4 ba3.3k sqft27947 E 9th Dr, Aurora, CO 80018Off Market
- $525,9004 bd2 ba1.9k sqft27964 E 9th Dr, Aurora, CO 80018Off Market
- $505,4003 bd3 ba2.2k sqft27983 E 9th Dr, Aurora, CO 80018Off Market
- $507,9004 bd2 ba1.8k sqft27954 E 9th Dr, Aurora, CO 80018Off Market
- $610,5005 bd3 ba3.1k sqft27943 E 9th Dr, Aurora, CO 80018Off Market
Nearby schools
GreatSchools rating
- 6/10Harmony Ridge P-8Grades: PK-8Distance: 1.1 mi
- 5/10Vista Peak 9-12 PreparatoryGrades: 9-12Distance: 2.2 mi
Schools provided by the listing agent
- Elementary: Harmony Ridge P-8
- Middle: Vista Peak
- High: Vista Peak
- District: Adams-Arapahoe 28J
Source: REcolorado as distributed by MLS GRID. This data may not be complete. We recommend contacting the local school district to confirm school assignments for this home.
Get a cash offer in 3 minutes
Find out how much your home could sell for in as little as 3 minutes with a no-obligation cash offer.
Estimated market value
$455,400
Get a cash offer in 3 minutes
Find out how much your home could sell for in as little as 3 minutes with a no-obligation cash offer.
Estimated market value
$455,400
- Colorado
- Arapahoe County
- Watkins
- 80018
- 27957 E 9th Drive
Nearby cities
Nearby zip codes
Other Watkins Topics
