Attention Home Buyers! This property is now vacant and ready to be loved by its new owners! This recently remodeled and well-cared for Heritage Lake home was designed for family living and entertaining with friends! At the entry, two formal rooms provide endless possibilities: a cozy sitting area, a school-room, play-room or home office to name a few. Down the hall is a spacious under-stair closet to keep your books, games, and holiday decor stored neatly nearby. The heart of the home is the open concept, family, dining and kitchen room area. The kitchen has been newly remodeled with abundant cabinet and counter space and an oversized kitchen island, perfect for meal prepping, family gatherings, and weekend spreads. A step outside into the backyard is an entertainer's dream! The massive 10,000+ Sq. Ft. corner lot provides endless possibilities: build your dream pool, a garden oasis, or play space for the children. This home comes with the above ground pool and play equipment if the Buyers want it, if not, it can be removed. Upstairs you'll find three spacious bedrooms, plus a serene master-suite with gorgeous mountain views, a jetted soaking tub, walk-in shower, double vanity and a walk-in closet. Notable Features & Recent Upgrades include a Full Kitchen Remodel w/Quartz Countertops, New Cabinets, Custom Finishes, New Appliances & Reverse Osmosis system. New A/C with a 5-Ton Coil Condenser, Tankless Water Heater, Quiet Cool Whole House Fan, Titan Front Door Security Screen and a 1/2 HP Garage Door Opener with Keypad Entry. This home was built w/ Extra Insulation throughout including an Insulated Garage Door to keep utility cost low! This home is located in the desirable Master Planned Community of HERITAGE LAKE. Amenities of HERITAGE LAKE include Parks, Playgrounds, Baseball, Basketball, Soccer, Pickleball & Tennis Courts. HERITAGE LAKE has a 25-Acre lake for residents only, featuring catch-and-release fishing, paddleboat rentals, and scenic walking trails that wind around the lake and throughout the community. HERITAGE LAKE has a clubhouse that hosts a variety of events and activities. There are two community pools and a splash pad for young children. This home is conveniently located within minutes of the 215 Fwy, as well as nearby restaurants, shopping centers, and all the wonderful amenities Menifee has to offer. This property is more than just walls, it’s home, a place to create lasting memories with family and friends, are you ready to make it yours?
Sold for $650,000
Listed by: United One Realty • Brian Beres • Contact: 951-536-5550
Bought with: Keller Williams Realty
$650,000
27958 Dawns Pass Dr, Menifee, CA 92585
4beds
2,407sqft
Single Family Residence
Built in 2005
10,019 Square Feet Lot
$655,000 Zestimate®
$270/sqft
$3,493 Estimated rent
Home value
$655,000
$596,000 - $721,000
$3,493/mo
Zestimate® history
Owner options
List your home for rent
$3,493/mo
Rent Zestimate®
Find your next renter with Zillow Rental Manager. Plus, with online applications, you can quickly screen prospective tenants – for free.
$3,493/mo
Rent Zestimate®
Refinance and save
$4,200/mo
Est. payment
Refinancing to a lower rate could help reduce your monthly payments and save thousands over the life of the loan.
$4,200/mo
Est. payment
Explore your selling options
Work with a Zillow partner agent
Leverage their expertise and Zillow's premium Showcase listings to get your home seen by more buyers.
Get startedList with your own agent
Get your home in front of millions of buyers by listing it on Zillow.
Learn how to do itSell it yourself
Take full control of how buyers see your home on Zillow by listing For Sale by Owner (FSBO).
List your homeWhat's special
Insulated garage doorRecently remodeledAbove ground poolCozy sitting areaCustom finishesGorgeous mountain viewsWalk-in shower
Zillow last checked:
Listing updated:
Listed by:
Brian Beres DRE #01861952 702-528-1925,
United One Realty
Bought with:
Elizabeth Do, DRE #01473012
Keller Williams Realty
Ray Marquez, DRE #02108509
Keller Williams Realty
Source: CRMLS,MLS#: SW25195987 Originating MLS: California Regional MLS
Originating MLS: California Regional MLSFacts & features
Interior
Bedrooms & bathrooms
- Bedrooms: 4
- Bathrooms: 3
- Full bathrooms: 2
- 1/2 bathrooms: 1
- Main level bathrooms: 1
- Main level bedrooms: 1
Rooms
- Room types: Attic, Bedroom, Family Room, Game Room, Kitchen, Laundry, Living Room, Primary Bedroom, Other, Dining Room
Primary bedroom
- Features: Primary Suite
Bedroom
- Features: All Bedrooms Up
Bathroom
- Features: Bathtub, Closet, Dual Sinks, Jetted Tub, Linen Closet, Soaking Tub, Separate Shower, Tub Shower, Walk-In Shower
Kitchen
- Features: Kitchen Island, Kitchen/Family Room Combo, Quartz Counters, Remodeled, Updated Kitchen
Other
- Features: Walk-In Closet(s)
Heating
- Central, Fireplace(s)
Cooling
- Central Air, Whole House Fan, Attic Fan
Appliances
- Included: Built-In Range, Convection Oven, Dishwasher, Gas Cooktop, Disposal, Microwave, Range Hood, Tankless Water Heater, Water To Refrigerator, Water Purifier
- Laundry: Electric Dryer Hookup, Gas Dryer Hookup, Inside, Laundry Room
Features
- Breakfast Bar, Built-in Features, Ceiling Fan(s), Separate/Formal Dining Room, Eat-in Kitchen, High Ceilings, Open Floorplan, Quartz Counters, Recessed Lighting, All Bedrooms Up, Attic, Primary Suite, Walk-In Closet(s)
- Flooring: Carpet, Tile
- Doors: Sliding Doors
- Windows: Blinds, Double Pane Windows
- Has fireplace: Yes
- Fireplace features: Family Room
- Common walls with other units/homes: No Common Walls
Interior area
- Total interior livable area: 2,407 sqft
Property
Parking
- Total spaces: 3
- Parking features: Driveway, Garage, Garage Door Opener, Tandem
- Attached garage spaces: 3
Features
- Levels: Two
- Stories: 2
- Entry location: Front Door
- Patio & porch: Covered, Front Porch
- Exterior features: Rain Gutters
- Pool features: Above Ground, Community, Association
- Spa features: None
- Has view: Yes
- View description: Mountain(s), Neighborhood
Lot
- Size: 10,019 Square Feet
- Features: Back Yard, Corner Lot, Drip Irrigation/Bubblers, Front Yard, Garden, Lawn, Landscaped, Sprinkler System
Details
- Parcel number: 333361004
- Zoning: SP ZONE
- Special conditions: Standard
Construction
Type & style
- Home type: SingleFamily
- Property subtype: Single Family Residence
Condition
- Updated/Remodeled,Turnkey
- New construction: No
- Year built: 2005
Utilities & green energy
- Electric: Standard
- Sewer: Public Sewer
- Water: Public
Green energy
- Energy efficient items: Appliances
Community & HOA
Community
- Features: Biking, Lake, Park, Fishing, Pool
- Security: Prewired, Carbon Monoxide Detector(s), Smoke Detector(s)
HOA
- Has HOA: Yes
- Amenities included: Call for Rules, Clubhouse, Sport Court, Management, Outdoor Cooking Area, Picnic Area, Playground, Pickleball, Pool, Tennis Court(s), Trail(s)
- HOA fee: $77 monthly
- HOA name: Heritage Lake Master Association
- HOA phone: 951-246-7678
Location
- Region: Menifee
Financial & listing details
- Price per square foot: $270/sqft
- Tax assessed value: $586,023
- Date on market: 9/5/2025
- Cumulative days on market: 151 days
- Listing terms: Cash,Conventional,1031 Exchange,FHA,VA Loan
- Inclusions: Backyard Playset & Above Ground Pool
- Exclusions: Backyard Shed, Window Drapes & Curtin Rods
Price history
| Date | Event | Price |
|---|---|---|
| 3/4/2026 | Sold | $650,000-0.8%$270/sqft |
Source:  CRMLS #SW25195987 Report a problem CRMLS #SW25195987 Report a problem | ||
| 2/3/2026 | Contingent | $655,000$272/sqft |
Source: CRMLS #SW25195987 Report a problem | ||
| 1/22/2026 | Price change | $655,000-1.5%$272/sqft |
Source: CRMLS #SW25195987 Report a problem | ||
| 10/10/2025 | Price change | $664,999-1.5%$276/sqft |
Source: CRMLS #SW25195987 Report a problem | ||
| 9/5/2025 | Listed for sale | $674,999+59.6%$280/sqft |
Source: CRMLS #SW25195987 Report a problem | ||
| 4/7/2006 | Sold | $423,000$176/sqft |
Source: Public Record Report a problem | ||
Public tax history
| Year | Property taxes | Tax assessment |
|---|---|---|
| 2025 | -- | $586,023 +2% |
| 2024 | $10,157 +0.8% | $574,533 +2% |
| 2023 | $10,079 +1.6% | $563,268 +2% |
| 2022 | $9,920 +12.1% | $552,224 +18.6% |
| 2021 | $8,849 +7.9% | $465,501 +12% |
| 2020 | $8,199 +3.7% | $415,626 +3% |
| 2019 | $7,903 +5.6% | $403,520 +4% |
| 2018 | $7,484 +5.7% | $388,000 +9.6% |
| 2017 | $7,080 | $354,000 +6.3% |
| 2016 | $7,080 +6.6% | $333,000 +2.5% |
| 2015 | $6,643 +4.5% | $325,000 +5.9% |
| 2014 | $6,359 | $307,000 +28.5% |
| 2013 | -- | $239,000 +16.6% |
| 2012 | -- | $205,000 -4.2% |
| 2011 | -- | $214,000 +2.4% |
| 2010 | -- | $209,000 -3.2% |
| 2009 | -- | $216,000 -25.8% |
| 2008 | -- | $291,000 -32.5% |
| 2007 | -- | $431,354 +179.9% |
| 2006 | -- | $154,100 |
Find assessor info on the county website
Neighborhood: 92585
Nearby homes
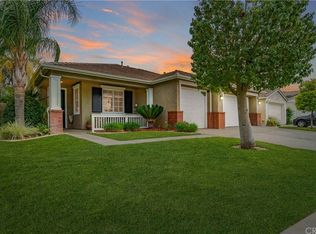
- $572,3003 bd2 ba1.9k sqft27970 Dawns Pass Dr, Menifee, CA 92585Off Market
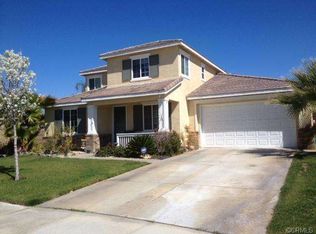
- $674,0004 bd3 ba2.6k sqft29150 Light Sails Ct, Menifee, CA 92585Off Market
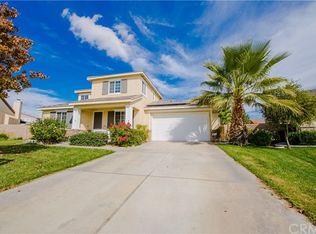
- $691,8004 bd3 ba2.6k sqft29150 Light Sails Ct, Menifee, CA 92585Off Market
- $609,9003 bd3 ba2.2k sqft27982 Dawns Pass Dr, Menifee, CA 92585Off Market

- $645,4003 bd3 ba2.2k sqft27982 Dawns Pass Dr, Menifee, CA 92585Off Market
- $554,7003 bd2 ba1.9k sqft29138 Light Sails Ct, Menifee, CA 92585Off Market
- $612,1004 bd2 ba2.4k sqft29159 Navigator Way, Menifee, CA 92585Off Market
- $599,9904 bd3 ba2.4k sqft29131 Light Sails Ct, Menifee, CA 92585Sold
Nearby schools
GreatSchools rating
- 7/10Mesa View Elementary SchoolGrades: K-5Distance: 0.7 mi
- 3/10Ethan A Chase Middle SchoolGrades: 6-8Distance: 0.6 mi
Get a cash offer in 3 minutes
Find out how much your home could sell for in as little as 3 minutes with a no-obligation cash offer.
Estimated market value
$655,000
Get a cash offer in 3 minutes
Find out how much your home could sell for in as little as 3 minutes with a no-obligation cash offer.
Estimated market value
$655,000
- California
- Riverside County
- Menifee
- 92585
- 27958 Dawns Pass Dr
Nearby cities
Nearby neighborhoods
Nearby zip codes
Other Menifee Topics
