Gorgeous 3125sf custom home with 4 car garage and one of kind 6000sf insulated workshop/warehouse. located on 10 private acres and offering the perfect blend of everyday comfort with Country Luxury. Not a Thru Street & only 5 minutes to downtown makes this an extremely private and rare location to find. Surrounded by beautiful vinyl fencing, seasoned walnut orchard, landscaped grounds & electronic front gate access. This home has a welcoming wrap-around porch made to truly enjoy morning sunrises and evening sunsets. Very custom overhead wood beams & ceilings in the Foyer with one of kind steel accents make this home a true interior masterpiece! The gourmet kitchen includes a huge granite slab island, dining bar, cozy eat in kitchen nook and custom brick gas/grill range. Large Family room with custom brick fireplace, hardwood floors & shutters. The primary suite includes a walk-in closet, exercise room, bathroom suite, soaking tub, walk in shower and enclosed balcony overlooking the 8-acre walnut orchard. Indoor Billard area leading to amazing private pool & covered patio area. Equestrian enthusiasts will love the custom constructed barn and tack room with electricity, water & plenty of covered space for all the Fur Babies. Amazing Sunrises & Sunsets with East Mountain Views!
Closed
$1,525,000
27958 Vine Ave, Escalon, CA 95320
3beds
3,125sqft
Single Family Residence
Built in 1995
9.97 Acres Lot
$1,530,300 Zestimate®
$488/sqft
$3,669 Estimated rent
Home value
$1,530,300
$1.38M - $1.70M
$3,669/mo
Zestimate® history
Owner options
List your home for rent
$3,669/mo
Rent Zestimate®
Find your next renter with Zillow Rental Manager. Plus, with online applications, you can quickly screen prospective tenants – for free.
$3,669/mo
Rent Zestimate®
Refinance and save
$9,642/mo
Est. payment
Refinancing to a lower rate could help reduce your monthly payments and save thousands over the life of the loan.
$9,642/mo
Est. payment
Explore your selling options
Work with a Zillow partner agent
Leverage their expertise and Zillow's premium Showcase listings to get your home seen by more buyers.
Get startedList with your own agent
Get your home in front of millions of buyers by listing it on Zillow.
Learn how to do itSell it yourself
Take full control of how buyers see your home on Zillow by listing For Sale by Owner (FSBO).
List your homeWhat's special
Custom brick fireplaceEnclosed balconyPrivate poolWrap-around porchExercise roomGourmet kitchenSeasoned walnut orchard
Zillow last checked:
Listing updated:
Listed by:
Henry Brooks DRE #01713865 209-814-0119,
Realty ONE Group Zoom
Bought with:
Kathleen Robertson, DRE #01420264
Real Broker
Source: MetroList Services of CA,MLS#: 225071020Originating MLS: MetroList Services, Inc.
Facts & features
Interior
Bedrooms & bathrooms
- Bedrooms: 3
- Bathrooms: 4
- Full bathrooms: 3
- Partial bathrooms: 1
Rooms
- Room types: Master Bathroom, Master Bedroom, Den, Office, Dining Room, Family Room, Great Room, Kitchen, Laundry, Workshop
Primary bedroom
- Features: Sitting Room, Walk-In Closet, Sitting Area
Primary bathroom
- Features: Shower Stall(s), Double Vanity, Sitting Area, Soaking Tub, Jetted Tub, Tile, Window
Dining room
- Features: Breakfast Nook, Formal Room, Bar, Dining/Family Combo, Space in Kitchen
Kitchen
- Features: Breakfast Area, Kitchen Island, Stone Counters, Kitchen/Family Combo, Tile Counters
Heating
- Central, Fireplace(s), MultiUnits
Cooling
- Ceiling Fan(s), Central Air, Whole House Fan
Appliances
- Included: Gas Cooktop, Ice Maker, Dishwasher, Disposal, Microwave, Double Oven
- Laundry: Laundry Room, Laundry Chute, Sink, Electric Dryer Hookup, Gas Dryer Hookup, Inside
Features
- Central Vac Plumbed, Central Vacuum
- Flooring: Carpet, Tile, Wood
- Number of fireplaces: 1
- Fireplace features: Living Room, Raised Hearth, Stone, Wood Burning
Interior area
- Total interior livable area: 3,125 sqft
Property
Parking
- Total spaces: 4
- Parking features: 24'+ Deep Garage, Boat, Drive Through, Garage Door Opener, Garage Faces Front, Gated, Driveway
- Garage spaces: 4
- Has uncovered spaces: Yes
Features
- Stories: 2
- Exterior features: Outdoor Grill
- Has private pool: Yes
- Pool features: In Ground, On Lot, Pool Cover, Pool Sweep, Fenced, Gunite, Lap
- Has spa: Yes
- Spa features: Bath
- Fencing: Cross Fenced,Vinyl,Electric,Full,Gated Driveway/Sidewalks
Lot
- Size: 9.97 Acres
- Features: Auto Sprinkler F&R, Private, Dead End, Secluded
Details
- Additional structures: RV/Boat Storage, Barn(s), Shed(s), Storage, Workshop, Kennel/Dog Run
- Parcel number: 24903030
- Zoning description: R
- Special conditions: Standard
- Other equipment: Water Cond Equipment Owned
Construction
Type & style
- Home type: SingleFamily
- Architectural style: Ranch,Traditional,Vintage,Farmhouse
- Property subtype: Single Family Residence
Materials
- Metal, Brick, Concrete, Stucco, Floor Insulation, Wood
- Foundation: Raised, Slab
- Roof: Composition,Wood,Metal
Condition
- Year built: 1995
Utilities & green energy
- Sewer: Septic System, Septic Connected
- Water: Well, Private, See Remarks
- Utilities for property: Public, Electric, Internet Available, Underground Utilities, Natural Gas Connected
Community & HOA
Location
- Region: Escalon
Financial & listing details
- Price per square foot: $488/sqft
- Price range: $1.5M - $1.5M
- Date on market: 6/1/2025
- Road surface type: Asphalt, Paved
Price history
| Date | Event | Price |
|---|---|---|
| 11/20/2025 | Sold | $1,525,000-14.3%$488/sqft |
Source: MetroList Services of CA #225071020 Report a problem | ||
| 11/9/2025 | Pending sale | $1,780,000$570/sqft |
Source: MetroList Services of CA #225071020 Report a problem | ||
| 10/30/2025 | Price change | $1,780,000-1.1%$570/sqft |
Source: MetroList Services of CA #225071020 Report a problem | ||
| 9/30/2025 | Listed for sale | $1,800,000$576/sqft |
Source: MetroList Services of CA #225071020 Report a problem | ||
| 9/26/2025 | Pending sale | $1,800,000$576/sqft |
Source: MetroList Services of CA #225071020 Report a problem | ||
| 8/24/2025 | Contingent | $1,800,000$576/sqft |
Source: MetroList Services of CA #225071020 Report a problem | ||
| 7/29/2025 | Price change | $1,800,000-1.4%$576/sqft |
Source: MetroList Services of CA #225071020 Report a problem | ||
| 7/21/2025 | Price change | $1,825,000-1.4%$584/sqft |
Source: MetroList Services of CA #225071020 Report a problem | ||
| 7/7/2025 | Price change | $1,850,000-1.3%$592/sqft |
Source: MetroList Services of CA #225071020 Report a problem | ||
| 6/1/2025 | Listed for sale | $1,875,000-6.3%$600/sqft |
Source: MetroList Services of CA #225071020 Report a problem | ||
| 5/30/2025 | Listing removed | $2,000,000$640/sqft |
Source: MetroList Services of CA #224132331 Report a problem | ||
| 3/7/2025 | Price change | $2,000,000-9.1%$640/sqft |
Source: MetroList Services of CA #224132331 Report a problem | ||
| 12/12/2024 | Listed for sale | $2,200,000$704/sqft |
Source: MetroList Services of CA #224132331 Report a problem | ||
Public tax history
Tax history is unavailable.
Neighborhood: 95320
Nearby homes
- $1,525,0003 bd3 ba3.1k sqft27958 E Vine Ave, Escalon, CA 95320Sold
- $919,800-- bd-- ba-- sqft28222 E Vine Ave, Escalon, CA 95320Off Market
- $635,9003 bd1 ba1.3k sqft27914 E Vine Ave, Escalon, CA 95320Off Market
- $571,7003 bd4 ba1.9k sqft28131 E Vine Ave, Escalon, CA 95320Off Market
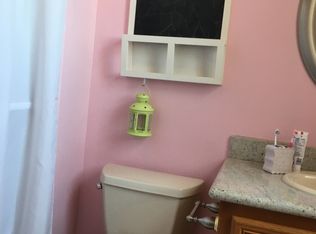
- $765,0003 bd2 ba1.8k sqft19064 S Harrold Ave, Escalon, CA 95320Sold
- $645,9003 bd1 ba1.6k sqft27880 E Vine Ave, Escalon, CA 95320Off Market
- $693,9003 bd2 ba1.2k sqft19040 S Harrold Ave, Escalon, CA 95320Off Market
- $1,573,1003 bd3 ba3.5k sqft28097 E Vine Ave, Escalon, CA 95320Off Market
Nearby schools
GreatSchools rating
- 3/10Dent Elementary SchoolGrades: K-5Distance: 1.5 mi
- 3/10El Portal Middle SchoolGrades: 6-8Distance: 2 mi
- 7/10Escalon High SchoolGrades: 9-12Distance: 1.7 mi
Get a cash offer in 3 minutes
Find out how much your home could sell for in as little as 3 minutes with a no-obligation cash offer.
Estimated market value
$1,530,300
Get a cash offer in 3 minutes
Find out how much your home could sell for in as little as 3 minutes with a no-obligation cash offer.
Estimated market value
$1,530,300
- California
- San Joaquin County
- Escalon
- 95320
- 27958 Vine Ave
Nearby cities
Nearby zip codes
Other Escalon Topics
