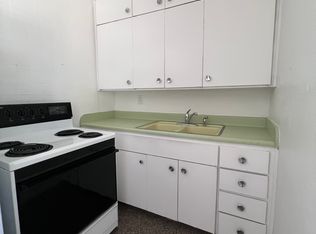
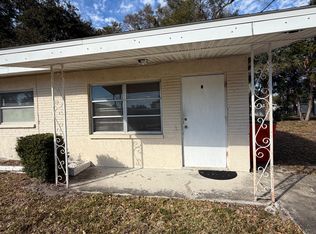
Under contract-accepting backup offers. PENDING, BUT ALWAYS TAKING BACK UP OFFERS. Extremely Motivated Sellers. This Property was Priced to Sell. Welcome to the highly desirable Country Grove East community, where maintenance-free living meets comfort and style. This beautiful 3-bedroom, 2-bath villa offers 1,868 sqft of thoughtfully designed living space, a 2-car garage, and a brand-new roof (2026). Inside, soaring ceilings and an inviting foyer leads to a spacious eat-in kitchen featuring stainless steel Frigidaire appliances with ample cabinetry and storage. The expansive living and dining area creates the perfect space for entertaining and everyday living. Each bedroom is generously sized with overflowing natural light and a walk-in closets. Two guest bedrooms share a convenient Jack-and-Jill bathroom, while the spacious primary suite features elegant French doors, peaceful backyard views, an oversized walk-in closet, and an en-suite bath with a soaking tub and separate walk-in shower. Ideally situated on the Clearwater/Dunedin border, this desirable end-unit villa offers a functional split-bedroom floor plan and a private outdoor space perfect for relaxing, gardening, or creating your own backyard retreat. Conveniently located near shopping, dining, golf courses, Tampa International Airport, world-famous Clearwater Beach, and Honeymoon Island State Park. Enjoy the best of Florida's carefree lifestyle in one of the area's most sought-after maintenance-free communities.
Under contract
$390,000
2796 Alexander Dr, Clearwater, FL 33763
3beds
1,868sqft
Villa
Built in 1997
7,209 Square Feet Lot
$395,200 Zestimate®
$209/sqft
$475/mo HOA
What's special
- 20 days |
- 3,134 |
- 143 |
Likely to sell faster than
Zillow last checked:
Listing updated:
Listed by:
Jill Majewski 845-645-3121,
HOMEFRONT REALTY 727-641-4444
Source: Stellar MLS,MLS#: TB8519643
Originating MLS: Suncoast Tampa

Facts & features
Interior
Bedrooms & bathrooms
- Bedrooms: 3
- Bathrooms: 2
- Full bathrooms: 2
Rooms
- Room types: Attic, Florida Room
Primary bedroom
- Features: Ceiling Fan(s), En Suite Bathroom, Tub with Separate Shower Stall, Walk-In Closet(s)
- Level: First
Bedroom 1
- Features: Ceiling Fan(s), Jack & Jill Bathroom, Single Vanity, Tub With Shower, Walk-In Closet(s)
- Level: First
Dining room
- Features: Breakfast Bar, No Closet
- Level: First
Kitchen
- Features: Breakfast Bar, Ceiling Fan(s), Pantry
- Level: First
Living room
- Features: Ceiling Fan(s), No Closet
- Level: First
Heating
- Central
Cooling
- Central Air
Appliances
- Included: Convection Oven, Cooktop, Dishwasher, Disposal, Dryer, Electric Water Heater, Freezer, Ice Maker, Microwave, Refrigerator, Washer, Water Softener
- Laundry: Common Area, Electric Dryer Hookup, Inside, Laundry Room, Washer Hookup
Features
- Ceiling Fan(s), Eating Space In Kitchen, High Ceilings, Open Floorplan, Primary Bedroom Main Floor, Thermostat, Walk-In Closet(s)
- Flooring: Ceramic Tile, Luxury Vinyl, Tile
- Has fireplace: No
Interior area
- Total structure area: 2,526
- Total interior livable area: 1,868 sqft
Property
Parking
- Total spaces: 2
- Parking features: Driveway, Garage Door Opener, Guest, Off Street
- Attached garage spaces: 2
- Has uncovered spaces: Yes
Accessibility
- Accessibility features: Accessible Bedroom, Accessible Closets, Accessible Common Area, Accessible Doors, Accessible Entrance, Accessible Hallway(s), Accessible Kitchen, Accessible Kitchen Appliances, Accessible Central Living Area
Features
- Levels: One
- Stories: 1
- Exterior features: Irrigation System, Private Entrance, Private Mailbox, Private Yard, Rain Gutters, Sidewalk
- Pool features: Gunite, In Ground
- Has spa: Yes
- Spa features: Heated
Lot
- Size: 7,209 Square Feet
- Dimensions: 61 x 120
- Features: Corner Lot, Landscaped, Sidewalk
Details
- Parcel number: 302816183830000270
- Zoning: RM-12.5
- Special conditions: None
Construction
Type & style
- Home type: SingleFamily
- Property subtype: Villa
Materials
- Block, Concrete, Stucco
- Foundation: Slab
- Roof: Shingle
Condition
- New construction: No
- Year built: 1997
Utilities & green energy
- Sewer: Public Sewer
- Water: Public
- Utilities for property: BB/HS Internet Available, Cable Available, Electricity Connected, Phone Available, Sewer Connected, Sprinkler Recycled, Street Lights, Underground Utilities, Water Connected
Community & HOA
Community
- Features: Buyer Approval Required, Clubhouse, Irrigation-Reclaimed Water, No Truck/RV/Motorcycle Parking, Pool, Sidewalks
- Security: Fire Alarm, Security System, Smoke Detector(s)
- Pet fee: $0 monthly
- Subdivision: COUNTRYGROVE EAST
HOA
- Has HOA: Yes
- HOA fee: $475 monthly
- HOA name: STEVE MISKIEWICZ
- HOA phone: 727-804-8274
Location
- Region: Clearwater
Financial & listing details
- Price per square foot: $209/sqft
- Tax assessed value: $430,334
- Annual tax amount: $3,181
- Date on market: 6/25/2026
- Listing terms: Cash,Conventional
- Ownership: Fee Simple
- Total actual rent: 0
- Electric utility on property: Yes
- Road surface type: Asphalt
Estimated market value
$395,200
$375,000 - $415,000
$2,792/mo
Price history
| Date | Event | Price |
|---|---|---|
| 7/8/2026 | Contingent | $390,000$209/sqft |
Source: | ||
| 6/27/2026 | Pending sale | $390,000$209/sqft |
Source: | ||
| 6/26/2026 | Listed for sale | $390,000+171.8%$209/sqft |
Source: | ||
| 12/2/1997 | Sold | $143,500+394.8%$77/sqft |
Source: Public Record Report a problem | ||
| 11/27/1996 | Sold | $29,000$16/sqft |
Source: Public Record Report a problem | ||
Public tax history
| Year | Property taxes | Tax assessment |
|---|---|---|
| 2024 | $2,999 +1.9% | $206,715 +3% |
| 2023 | $2,943 +3% | $200,694 +3% |
| 2022 | $2,859 -1.9% | $194,849 +3% |
| 2021 | $2,914 -2% | $189,174 +1.4% |
| 2020 | $2,974 +1.1% | $186,562 +2.3% |
| 2019 | $2,942 | $182,368 +1.9% |
| 2018 | $2,942 +0.5% | $178,968 +2.1% |
| 2017 | $2,926 +2.1% | $175,287 +2.1% |
| 2016 | $2,865 -1.4% | $171,682 +0.7% |
| 2015 | $2,905 +0.6% | $170,489 +0.8% |
| 2014 | $2,887 -1.8% | $169,136 +1.5% |
| 2013 | $2,939 +6.6% | $166,636 +1.7% |
| 2012 | $2,759 | $163,851 +3% |
| 2011 | -- | $159,079 +1.5% |
| 2010 | -- | $156,728 +2.7% |
| 2009 | -- | $152,608 +0.1% |
| 2008 | $2,258 | $152,456 +3% |
| 2007 | -- | $148,016 -23.9% |
| 2005 | -- | $194,500 +12.4% |
| 2004 | $2,503 +1.8% | $173,000 +5.8% |
| 2003 | $2,459 +7.1% | $163,500 +0.3% |
| 2002 | $2,297 | $163,000 +13.4% |
| 2001 | $2,297 +5.3% | $143,800 +11.7% |
| 2000 | $2,182 | $128,700 |
Find assessor info on the county website
Monthly payment
Est. payment$--/mo
Payment breakdown
Explore the cost of this home by adjusting the details. Changes won't be saved.All calculations are estimates and provided by Zillow, Inc. for informational purposes only. Actual amounts may vary.
HOA fees may include property taxes on listings classified as Co-Ops. Contact the listing agent and/or owner for fee details.
Mortgage interest rates are dependent on a number of factors, including credit score, down payment, and repayment length. Interest rate data provided by Zillow Group Marketplace, Inc. as of 1/1/1970 from various mortgage lenders with which we have lead or other similar arrangements; the Estimated Payment is an average of those rates.
See how much you could borrow to make a competitive offer.
Climate risks
Neighborhood: 33763
Nearby schools
GreatSchools rating
- 9/10Garrison-Jones Elementary SchoolGrades: PK-5Distance: 1.1 mi
- 5/10Palm Harbor Middle SchoolGrades: 6-8Distance: 3.1 mi
- 5/10Dunedin High SchoolGrades: 9-12Distance: 1.5 mi
Schools provided by the listing agent
- Elementary: Garrison-Jones Elementary-PN
- Middle: Palm Harbor Middle-PN
- High: Dunedin High-PN
Source: Stellar MLS. This data may not be complete. We recommend contacting the local school district to confirm school assignments for this home.
A local agent can set up tours, give advice and negotiate with sellers.
- Florida
- Pinellas County
- Clearwater
- 33763
- 2796 Alexander Dr