One or more photo(s) has been virtually staged. Under contract-Accepting backup offers. One or more photo(s) has been virtually staged. Must see this great split floor plan with 4 bedrooms and 2 baths. The primary bedroom has an en suite bathroom with double sinks and walk in shower. The guest bath has a cabana bath out to the pool. The patio is very large with covered areas and very spacious for entertaining and very nice size pool. Kitchen has been updated with new cabinets and beautiful granite counter tops. Great views of the pool from the family room, kitchen and dining room. Big corner lot that could be fenced in for your animals. Besides having a nice 2 car garage there is also a shed in the backyard for extra storage. NEW ROOF December 2022! The HVAC and hot water heater have been updated in the last few years!! Solar panels that help reduce the electric bill! NO FLOOD ZONE!! NO HOA!! NO DAMAGE with Hurricane Helene or Milton. Seller is getting quotes to paint and carpet the bedrooms. Hurry and you could pick out the colors. The septic tank was pumped in October 2023.
Sold for $345,000
$345,000
2796 AUBURN BOULEVARD, PORT CHARLOTTE, FL 33948
4beds
1,770sqft
Single Family Residence
Built in 1972
0.26 Acres Lot
$323,100 Zestimate®
$195/sqft
$2,678 Estimated rent
Home value
$323,100
$297,000 - $349,000
$2,678/mo
Zestimate® history
Owner options
List your home for rent
$2,678/mo
Rent Zestimate®
Find your next renter with Zillow Rental Manager. Plus, with online applications, you can quickly screen prospective tenants – for free.
$2,678/mo
Rent Zestimate®
Refinance and save
$2,356/mo
Est. payment
Refinancing to a lower rate could help reduce your monthly payments and save thousands over the life of the loan.
$2,356/mo
Est. payment
Explore your selling options
Work with a Zillow partner agent
Leverage their expertise and Zillow's premium Showcase listings to get your home seen by more buyers.
Get startedList with your own agent
Get your home in front of millions of buyers by listing it on Zillow.
Learn how to do itSell it yourself
Take full control of how buyers see your home on Zillow by listing For Sale by Owner (FSBO).
List your homeWhat's special
Nice size poolEn suite bathroomBeautiful granite counter topsCovered areasSplit floor planCorner lotWalk in shower
Zillow last checked:
Listing updated:
Listed by:
Janet Becher 941-779-6559,
FINE PROPERTIES 941-782-0000
Bought with:
Nunzio Laudando, 3447689
LPT REALTY, LLC
Source: Stellar MLS,MLS#: A4616090 Originating MLS: Sarasota - Manatee
Originating MLS: Sarasota - Manatee
Facts & features
Interior
Bedrooms & bathrooms
- Bedrooms: 4
- Bathrooms: 2
- Full bathrooms: 2
Primary bedroom
- Features: Ceiling Fan(s), Walk-In Closet(s)
- Level: First
- Dimensions: 11.3x15.2
Bedroom 1
- Features: Ceiling Fan(s), Storage Closet
- Level: First
- Dimensions: 11.11x11.8
Bathroom 2
- Level: First
- Dimensions: 11.9x14.3
Bathroom 3
- Level: First
- Dimensions: 10x11
Dining room
- Level: First
- Dimensions: 10.7x12.7
Family room
- Level: First
- Dimensions: 11.3x16.11
Foyer
- Level: First
- Dimensions: 7.1x11.11
Kitchen
- Level: First
- Dimensions: 5.9x15.3
Living room
- Level: First
- Dimensions: 18.4x11.5
Heating
- Central, Electric
Cooling
- Central Air
Appliances
- Included: Dishwasher, Disposal, Dryer, Electric Water Heater, Ice Maker, Microwave, Range, Refrigerator, Washer
- Laundry: In Garage
Features
- Ceiling Fan(s), Kitchen/Family Room Combo, Living Room/Dining Room Combo, Open Floorplan, Split Bedroom, Walk-In Closet(s)
- Flooring: Laminate
- Doors: Sliding Doors
- Has fireplace: No
Interior area
- Total structure area: 2,602
- Total interior livable area: 1,770 sqft
Property
Parking
- Total spaces: 2
- Parking features: Garage Door Opener
- Attached garage spaces: 2
Features
- Levels: One
- Stories: 1
- Patio & porch: Covered, Screened
- Exterior features: Private Mailbox
- Has private pool: Yes
- Pool features: Auto Cleaner, In Ground
- Has spa: Yes
- Spa features: Above Ground
Lot
- Size: 0.26 Acres
- Dimensions: 90 x 125
- Features: Corner Lot
- Residential vegetation: Mature Landscaping
Details
- Additional structures: Shed(s)
- Parcel number: 402218483013
- Zoning: RSF3.5
- Special conditions: None
Construction
Type & style
- Home type: SingleFamily
- Architectural style: Traditional
- Property subtype: Single Family Residence
Materials
- Block
- Foundation: Slab
- Roof: Shingle
Condition
- New construction: No
- Year built: 1972
Utilities & green energy
- Sewer: Septic Tank
- Water: Public
- Utilities for property: Electricity Connected
Community & HOA
Community
- Pet fee: $0 monthly
- Subdivision: PORT CHARLOTTE SEC 021
HOA
- Has HOA: No
Location
- Region: Pt Charlotte
Financial & listing details
- Price per square foot: $195/sqft
- Tax assessed value: $264,006
- Annual tax amount: $1,205
- Date on market: 7/4/2024
- Cumulative days on market: 119 days
- Listing terms: Cash,Conventional,FHA,VA Loan
- Ownership: Fee Simple
- Total actual rent: 0
- Electric utility on property: Yes
- Road surface type: Asphalt
Price history
| Date | Event | Price |
|---|---|---|
| 11/27/2024 | Sold | $345,000$195/sqft |
Source:  Stellar MLS #A4616090 Report a problem Stellar MLS #A4616090 Report a problem | ||
| 11/1/2024 | Pending sale | $345,000$195/sqft |
Source: Stellar MLS #A4616090 Report a problem | ||
| 10/4/2024 | Price change | $345,000-4.1%$195/sqft |
Source: Stellar MLS #A4616090 Report a problem | ||
| 8/22/2024 | Price change | $359,900-4%$203/sqft |
Source: Stellar MLS #A4616090 Report a problem | ||
| 7/4/2024 | Listed for sale | $375,000$212/sqft |
Source: Stellar MLS #A4616090 Report a problem | ||
Public tax history
| Year | Property taxes | Tax assessment |
|---|---|---|
| 2025 | $4,754 +277.6% | $264,006 +243.1% |
| 2024 | $1,259 +4.4% | $76,954 +3% |
| 2023 | $1,206 -1.6% | $74,713 +3% |
| 2022 | $1,226 +0.2% | $72,537 +3% |
| 2021 | $1,223 +2.8% | $70,424 +1.4% |
| 2020 | $1,190 +5% | $69,452 +2.3% |
| 2019 | $1,133 +8.8% | $67,891 +1.9% |
| 2018 | $1,041 | $66,625 +2.1% |
| 2017 | $1,041 +0.5% | $65,255 +2.1% |
| 2016 | $1,036 +0.2% | $63,913 +0.7% |
| 2015 | $1,034 +1.5% | $63,469 +0.8% |
| 2014 | $1,019 +94.2% | $62,965 +3.2% |
| 2013 | $524 +3.3% | $61,036 -4.9% |
| 2012 | $507 -3.4% | $64,204 |
| 2011 | $525 -9.6% | $64,204 -7.6% |
| 2010 | $581 | $69,497 -22.1% |
| 2007 | -- | $89,259 |
| 2006 | -- | $89,259 +6.1% |
| 2005 | -- | $84,135 +1.9% |
| 2004 | -- | $82,566 |
| 2003 | -- | $82,566 +2.4% |
| 2002 | $1,231 +3.1% | $80,631 +1.6% |
| 2001 | $1,195 +5.6% | $79,361 +3% |
| 2000 | $1,131 | $77,050 |
Find assessor info on the county website
Neighborhood: 33948
Nearby homes
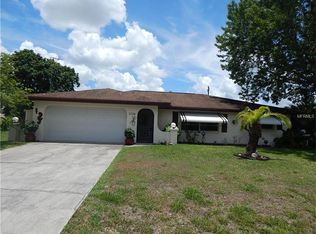
- $242,1002 bd2 ba1.3k sqft2788 Auburn Blvd, Pt Charlotte, FL 33948Off Market
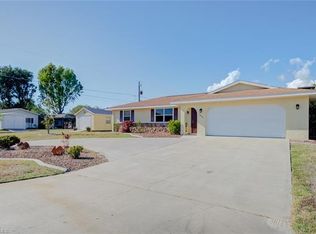
- $275,6003 bd2 ba1.6k sqft18466 Wintergarden Ave, Pt Charlotte, FL 33948Off Market
- $18,000-- bd-- ba-- sqft3019 Pellam Blvd, Pt Charlotte, FL 33948Off Market
- $15,5003 bd2 ba1.1k sqft18442 Wintergarden Ave, Port Charlotte, FL 33948Off Market
- $237,8003 bd2 ba1.5k sqft3002 Auburn Blvd, Pt Charlotte, FL 33948Off Market
- $159,3002 bd2 ba800 sqft2780 Auburn Blvd, Pt Charlotte, FL 33948Off Market
- $56,000-- bd-- ba-- sqft18434 Wintergarden Ave, Port Charlotte, FL 33948Sold
- $191,1003 bd2 ba1.2k sqft2781 Auburn Blvd, Pt Charlotte, FL 33948Off Market
Nearby schools
GreatSchools rating
- 6/10Liberty Elementary SchoolGrades: PK-5Distance: 2.9 mi
- 5/10Murdock Middle SchoolGrades: 6-8Distance: 1.6 mi
- 2/10Port Charlotte High SchoolGrades: 9-12Distance: 1.2 mi
Get a cash offer in 3 minutes
Find out how much your home could sell for in as little as 3 minutes with a no-obligation cash offer.
Estimated market value
$323,100
Get a cash offer in 3 minutes
Find out how much your home could sell for in as little as 3 minutes with a no-obligation cash offer.
Estimated market value
$323,100
- Florida
- Charlotte County
- Port Charlotte
- 33948
- 2796 AUBURN BOULEVARD
Nearby cities
Nearby zip codes
Other Port Charlotte Topics
