OUTSTANDING opportunity - first time on the market since 1984! This immaculately cared for large home with lots of updates on a quiet cul-de-sac with an exceptional location is ready to be called YOURS! Roof is less than 4 yrs old and furnace has been replaced in October 2025. Step inside this beautiful home and you'll be greeted by vaulted ceilings, tons of natural sunlight and the amazing stone fireplace (gas) - the showstopper of the of the living room. Separate dining area connects to the spacious kitchen featuring engineered hardwood flooring, stunning granite countertops, double wall oven, a pantry and lots of cabinetry. You'll love the breakfast nook with lots of natural sunlight - overlooking your private backyard. Highlights of the first floor also are the main floor ensuite bedroom as well as a HUGE screened-in sunroom! Upstairs you'll find a loft area that could be turned into an additional private space by enclosing it or keep it open as additional sitting room/ bonus room, office or play area. Upstairs primary bedroom suite has a walk-in closet and a private balcony! Additionally you'll find two sizable bedrooms and a full bath on the second floor. The lower level includes a big finished family room with a walk out AND egress windows - you could add another official bedroom! This basement also has an unfinished area / utility room which is great for storage or additional workshop area. So much finished space - over 3,000 livable sqft! Private spacious backyard on over half acre that backs to trees! Tranquility and peace - this backyard has it all! Enjoy gardening, firepit sessions or BBQs or how about adding a hot tub or a playground! Convenient, oversized, attached two car garage - even a boat can fit! This garage also has an additional workshop / storage area on the side. Location, Location! Enjoy easy access to highways, close to all South County shopping, schools, parks, restaurants and more. Move-in Ready for you! This home already has a passed occupancy & is offering a Home Warranty. All this & so much more, don't miss the rare chance to call this one yours - schedule your tour NOW!
Closed
Listed by: EXP Realty, LLC • Christoph A Dewald • Contact: 636-232-1614
Bought with: EXP Realty, LLC
Price Unknown
2796 Brandenberg Ln, Saint Louis, MO 63129
4beds
3,090sqft
Single Family Residence
Built in 1978
0.54 Acres Lot
$406,400 Zestimate®
$--/sqft
$3,719 Estimated rent
Home value
$406,400
$378,000 - $435,000
$3,719/mo
Zestimate® history
Owner options
List your home for rent
$3,719/mo
Rent Zestimate®
Find your next renter with Zillow Rental Manager. Plus, with online applications, you can quickly screen prospective tenants – for free.
$3,719/mo
Rent Zestimate®
Refinance and save
$125/mo
Est. payment
Refinancing to a lower rate could help reduce your monthly payments and save thousands over the life of the loan.
$125/mo
Est. payment
Explore your selling options
Work with a Zillow partner agent
Leverage their expertise and Zillow's premium Showcase listings to get your home seen by more buyers.
Get startedList with your own agent
Get your home in front of millions of buyers by listing it on Zillow.
Learn how to do itSell it yourself
Take full control of how buyers see your home on Zillow by listing For Sale by Owner (FSBO).
List your homeWhat's special
Private backyardLoft areaQuiet cul-de-sacStunning granite countertopsSpacious kitchenUpstairs primary bedroom suiteMain floor ensuite bedroom
Zillow last checked:
Listing updated:
Listed by:
Christoph A Dewald 636-232-1614,
EXP Realty, LLC,
Brian Dewald 314-807-3969,
EXP Realty, LLC
Bought with:
Kayleigh N Roberts, 2020037017
EXP Realty, LLC
Source: MARIS,MLS#: 25079988 Originating MLS: St. Louis Association of REALTORS
Originating MLS: St. Louis Association of REALTORSFacts & features
Interior
Bedrooms & bathrooms
- Bedrooms: 4
- Bathrooms: 3
- Full bathrooms: 3
- Main level bathrooms: 1
- Main level bedrooms: 1
Heating
- Forced Air, Natural Gas
Cooling
- Ceiling Fan(s), Central Air, Electric
Appliances
- Included: Cooktop, Dishwasher, Disposal, Ice Maker, Microwave, Other, Oven, Refrigerator, Trash Compactor
Features
- Flooring: Carpet, Hardwood
- Basement: Partially Finished,Full,Other,Storage Space,Unfinished,Walk-Out Access
- Number of fireplaces: 1
- Fireplace features: Gas, Living Room, Stone
Interior area
- Total structure area: 3,090
- Total interior livable area: 3,090 sqft
- Finished area above ground: 2,638
Property
Parking
- Total spaces: 2
- Parking features: Additional Parking, Attached, Driveway, Oversized, Workshop in Garage
- Attached garage spaces: 2
- Has uncovered spaces: Yes
Features
- Levels: Two
- Patio & porch: Front Porch, Patio, Rear Porch, See Remarks
- Exterior features: Balcony, Other
- Has view: Yes
- View description: Trees/Woods
Lot
- Size: 0.54 Acres
- Dimensions: 23,326
- Features: Back Yard, Front Yard, Wooded
Details
- Parcel number: 32J520056
- Special conditions: Standard
Construction
Type & style
- Home type: SingleFamily
- Architectural style: Other
- Property subtype: Single Family Residence
Materials
- Other
Condition
- Year built: 1978
Details
- Warranty included: Yes
Utilities & green energy
- Electric: Ameren
- Sewer: Public Sewer
- Water: Public
Community & HOA
Community
- Subdivision: Blackforest Estates
HOA
- Has HOA: Yes
- Amenities included: Other
- Services included: Maintenance Grounds, Other
- HOA fee: $125 annually
- HOA name: Brandenberg Ln Association
Location
- Region: Saint Louis
Financial & listing details
- Tax assessed value: $418,000
- Annual tax amount: $4,265
- Date on market: 1/9/2026
- Cumulative days on market: 3 days
- Listing terms: Cash,Conventional,FHA,VA Loan
- Ownership: Private
Price history
| Date | Event | Price |
|---|---|---|
| 2/11/2026 | Sold | -- |
Source:  MARIS #25079988 Report a problem MARIS #25079988 Report a problem | ||
| 1/13/2026 | Pending sale | $395,000$128/sqft |
Source: MARIS #25079988 Report a problem | ||
| 1/9/2026 | Listed for sale | $395,000$128/sqft |
Source: MARIS #25079988 Report a problem | ||
Public tax history
| Year | Property taxes | Tax assessment |
|---|---|---|
| 2025 | $4,270 +0.1% | $79,420 +25% |
| 2024 | $4,265 +1.3% | $63,550 |
| 2023 | $4,211 +9.3% | $63,550 +8.8% |
| 2022 | $3,853 +3.3% | $58,430 |
| 2021 | $3,729 -2.9% | $58,430 +2.1% |
| 2020 | $3,839 +2.7% | $57,230 |
| 2019 | $3,737 | $57,230 +13.4% |
| 2018 | $3,737 | $50,450 |
| 2017 | $3,737 +0.1% | $50,450 +11.1% |
| 2016 | $3,732 +6.6% | $45,400 |
| 2015 | $3,502 | $45,400 +14% |
| 2014 | $3,502 +22.8% | $39,840 |
| 2013 | $2,852 | $39,840 -15.1% |
| 2012 | -- | $46,930 |
| 2011 | -- | $46,930 -3.4% |
| 2010 | $3,133 +4.2% | $48,600 |
| 2009 | $3,006 -11.2% | $48,600 -15.9% |
| 2008 | $3,386 +18.8% | $57,820 |
| 2007 | $2,850 | $57,820 +30.2% |
| 2006 | $2,850 -3% | $44,420 |
| 2005 | $2,937 | $44,420 +17.8% |
| 2003 | -- | $37,720 |
| 2002 | $2,670 +15.9% | $37,720 |
| 2001 | $2,303 | $37,720 |
Find assessor info on the county website
Neighborhood: 63129
Nearby homes
- $--3 bd2 ba3k sqft2784 Brandenberg Ln, Saint Louis, MO 63129Sold
- $389,9004 bd2 ba2.3k sqft2793 Brandenberg Ln, Saint Louis, MO 63129Off Market
- $491,3005 bd4 ba4.8k sqft2787 Brandenberg Ln, Saint Louis, MO 63129Off Market
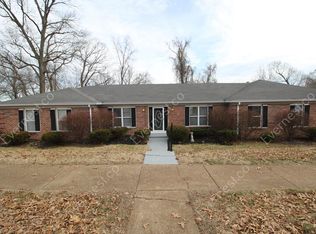
- $487,4003 bd2 ba2.2k sqft2799 Brandenberg Ln, Saint Louis, MO 63129Off Market
- $--4 bd3 ba3.7k sqft2776 Brandenberg Ln, Saint Louis, MO 63129Sold
- $517,5004 bd4 ba2.9k sqft2781 Brandenberg Ln, Saint Louis, MO 63129Off Market
- $526,1004 bd3 ba2.8k sqft2772 Brandenberg Ln, Saint Louis, MO 63129Off Market
- $542,6003 bd2 ba2.5k sqft3410 Baumgartner Rd, Saint Louis, MO 63129Off Market
Nearby schools
GreatSchools rating
- 7/10Wohlwend Elementary SchoolGrades: K-5Distance: 0.9 mi
- 10/10Oakville Middle SchoolGrades: 6-8Distance: 0.9 mi
- 9/10Oakville Sr. High SchoolGrades: 9-12Distance: 0.6 mi
Schools provided by the listing agent
- Elementary: Wohlwend Elem.
- Middle: Bernard Middle
- High: Oakville Sr. High
Source: MARIS. This data may not be complete. We recommend contacting the local school district to confirm school assignments for this home.
Get a cash offer in 3 minutes
Find out how much your home could sell for in as little as 3 minutes with a no-obligation cash offer.
Estimated market value
$406,400
Get a cash offer in 3 minutes
Find out how much your home could sell for in as little as 3 minutes with a no-obligation cash offer.
Estimated market value
$406,400
- Missouri
- Saint Louis County
- Oakville
- 63129
- 2796 Brandenberg Ln
Nearby cities
Nearby zip codes
Other Oakville Topics
