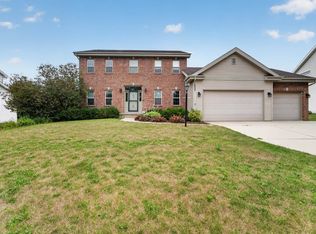
Sight-unseen accepted offer! Stunning 5-bedroom colonial in the Verona School District! The sun-filled open-concept ML features wood laminate flooring & 2 flex rooms ideal for an office & formal dining. The chef’s kitchen impresses with a gas range, generous cabinet/counter space, & a walk-in pantry. Upstairs, the spacious primary suite boasts a walk-in closet & spa-like en suite with a luxurious soaker tub & tiled shower, along with 3 add’l bdrms & convenient UL laundry. The finished LL is built for entertaining with a 5th bdrm, stylish full bath, & an impressive wet bar complete with a beverage fridge & dishwasher. Outside, enjoy a professionally landscaped, fully fenced backyard featuring a paver patio, built-in firepit, & gas hookup. Fresh paint & new UL carpet in 2025 make this already beautiful home truly move-in ready!
Offer-show
$795,000
2796 Cornelius St, Fitchburg, WI 53711
5beds
3,629sqft
Single Family Residence
Built in 2019
10,018 Square Feet Lot
$797,900 Zestimate®
$219/sqft
$-- HOA
What's special
- --
- on Zillow
- 98
- views
- 1
- save
Zillow last checked:
Listing updated:
Listed by:
Hansen Home Team,
Real Broker LLC,
Eric Hansen,
Real Broker LLC
Source: SCWMLS,MLS#: 2027667
Facts & features
Interior
Bedrooms & bathrooms
- Bedrooms: 5
- Bathrooms: 4
- Full bathrooms: 3
- 1/2 bathrooms: 1
- Main level bathrooms: 1
Primary bedroom
- Level: Upper
- Area: 266
- Dimensions: 14 x 19
Bedroom 2
- Level: Upper
- Area: 110
- Dimensions: 11 x 10
Bedroom 3
- Level: Upper
- Area: 132
- Dimensions: 11 x 12
Bedroom 4
- Level: Upper
- Area: 132
- Dimensions: 11 x 12
Bedroom 5
- Level: Lower
- Area: 143
- Dimensions: 11 x 13
Dining room
- Level: Main
- Area: 120
- Dimensions: 10 x 12
Family room
- Area: 792
- Dimensions: 36 x 22
Kitchen
- Features: Breakfast Bar, Pantry, Kitchen Island, Range/Oven, Refrigerator, Dishwasher, Microwave, Disposal
- Level: Main
- Area: 165
- Dimensions: 11 x 15
Living room
- Level: Main
- Area: 255
- Dimensions: 17 x 15
Heating
- Forced Air
Cooling
- Central Air
Appliances
- Included: Washer, Dryer, Water Softener Included
- Laundry: Main Level
Features
- Walk-In Closet(s), Vaulted Ceiling(s), Wet Bar, At Least 1 tub, Internet- Fiber available, Den/Office
- Basement: Full,Full Size Windows/Exposed,Finished
- Has fireplace: No
Interior area
- Total structure area: 3,629
- Total interior livable area: 3,629 sqft
- Finished area above ground: 2,565
Property
Parking
- Total spaces: 2
- Parking features: 2 car, Attached, Garage Door Opener
- Attached garage spaces: 2
- Has uncovered spaces: Yes
Features
- Levels: Two
- Stories: 2
- Patio & porch: Patio
- Fencing: Fenced
Lot
- Size: 10,018 Square Feet
- Features: Sidewalk
Details
- Parcel number: 060908423752
- Zoning: Res
Construction
Type & style
- Home type: SingleFamily
- Architectural style: Colonial
- Property subtype: Single Family Residence
Materials
- Vinyl Siding
- Foundation: Poured concrete foundatn
Condition
- Year built: 2019
Utilities & green energy
- Sewer: Public Sewer
- Water: Public
Community & HOA
Community
- Subdivision: Stoner Prairie
HOA
- Has HOA: Yes
Location
- Region: Fitchburg
Financial & listing details
- Price per square foot: $219/sqft
- Tax assessed value: $692,400
- Annual tax amount: $12,363
- Date on market: 7/9/2026
- Inclusions: Range/Oven, Refrigerator, Dishwasher, Microwave, Washer, Dryer, All Window Coverings, Water Softener, Hood Vent, LL Beverage Fridge, LL Dishwasher, All Garage & Basement Shelving.
- Exclusions: Seller's Personal Property.
Estimated market value
$797,900
$758,000 - $838,000
$4,322/mo
Price history
| Date | Event | Price |
|---|---|---|
| 7/10/2019 | Sold | $437,900$121/sqft |
Source: Public Record Report a problem | ||
Public tax history
| Year | Property taxes | Tax assessment |
|---|---|---|
| 2024 | $11,952 +5.6% | $639,200 +22.9% |
| 2023 | $11,322 +7.7% | $520,000 |
| 2022 | $10,508 -4.6% | $520,000 +11% |
| 2021 | $11,015 +3.4% | $468,300 |
| 2020 | $10,654 +223.7% | $468,300 +346% |
| 2019 | $3,291 +0% | $105,000 -26% |
| 2018 | $3,291 +209.8% | $141,800 +214.4% |
| 2017 | $1,062 | $45,100 |
Find assessor info on the county website
Monthly payment
Est. payment
Payment breakdown
Explore the cost of this home by adjusting the details. Changes won't be saved.Climate risks
Neighborhood: 53711
Nearby schools
Schools provided by the listing agent
- Elementary: Stoner Prairie
- Middle: Savanna Oaks
- High: Verona
- District: Verona
Source: SCWMLS. This data may not be complete. We recommend contacting the local school district to confirm school assignments for this home.
Similar homes
- $950,0004 bd4 ba3k sqft5908 Schumann Dr, Fitchburg, WI 53711For Sale
 MLS ID #2026167, Kathy L Bartels. SCWMLS
 - $649,9994 bd3 ba2.7k sqft5571 Cheryl Dr, Fitchburg, WI 53711For Sale
 MLS ID #2030130, Jennifer R Elliott. SCWMLS
 - $585,0003 bd4 ba2.9k sqft5685 Kinsale Dr, Fitchburg, WI 53711For Sale
 MLS ID #2030078, Autumn Garrigan. SCWMLS
 - $454,9005 bd3 ba2.3k sqft5211 Big Bow Ct, Fitchburg, WI 53711For Sale
 MLS ID #2032180, Jason Morse. SCWMLS
