Fairlawn Ranch home sitting on 3/4 acre. Light, Bright, and lots of windows let in natural light througout, all fresh neutral colors, double sided wood burning fireplace, 2 car garage, and storage galore! Large walk in closet in the primary bedroom, all rooms offer ceiling fans with lights. The home has almost 1500 square feet and sits on a double lot in Fairlawn.The full waterproofed unfinished basement is neat & clean, offering extra locker storage, and plumbing for a bath is already roughed in. Newly painted exterior foundation and garage door. The property's exterior presents a blank canvas for landscaping enthusiasts. It's ready for a pool, grow a garden, add a workshop/garage, put on an addition, the possibilities for expanding are many. Located on a quiet dead-end street in one of Fairlawn’s most sought-after areas providing access to trails and Griffith Park. Enjoy peace of mind with a 1-year home warranty. All appliances stay, making your move even easier. Just minutes from Fort Island School, parks, shopping, dining, HWY 18 & 77, and entertainment, this property combines space, comfort, and an unbeatable location.
Closed
$255,100
2796 Erie Dr, Akron, OH 44333
3beds
1,488sqft
Single Family Residence
Built in 1951
0.75 Acres Lot
$262,000 Zestimate®
$171/sqft
$1,654 Estimated rent
Home value
$262,000
$236,000 - $291,000
$1,654/mo
Zestimate® history
Owner options
List your home for rent
$1,654/mo
Rent Zestimate®
Find your next renter with Zillow Rental Manager. Plus, with online applications, you can quickly screen prospective tenants – for free.
$1,654/mo
Rent Zestimate®
Refinance and save
$1,713/mo
Est. payment
Refinancing to a lower rate could help reduce your monthly payments and save thousands over the life of the loan.
$1,713/mo
Est. payment
Explore your selling options
Work with a Zillow partner agent
Leverage their expertise and Zillow's premium Showcase listings to get your home seen by more buyers.
Get startedList with your own agent
Get your home in front of millions of buyers by listing it on Zillow.
Learn how to do itSell it yourself
Take full control of how buyers see your home on Zillow by listing For Sale by Owner (FSBO).
List your homeWhat's special
Ready for a poolLots of windowsCeiling fans with lightsFresh neutral colorsLarge walk in closetNatural lightNewly painted exterior foundation
Zillow last checked:
Listing updated:
Listed by:
Karyn D Pumphrey karynpumphrey@howardhanna.com330-858-6304,
Howard Hanna
Bought with:
Danielle Valentine, 2022002700
Century 21 DeAnna Realty
Source: MLS Now,MLS#: 5123056Originating MLS: Akron Cleveland Association of REALTORS
Facts & features
Interior
Bedrooms & bathrooms
- Bedrooms: 3
- Bathrooms: 1
- Full bathrooms: 1
- Main level bathrooms: 1
- Main level bedrooms: 3
Primary bedroom
- Description: Flooring: Carpet
- Features: Fireplace, Walk-In Closet(s)
- Level: First
- Dimensions: 16 x 23
Bedroom
- Description: Flooring: Carpet
- Level: First
- Dimensions: 15 x 14
Bedroom
- Description: Flooring: Carpet
- Level: First
- Dimensions: 16 x 16
Bathroom
- Level: First
Entry foyer
- Description: Flooring: Luxury Vinyl Tile
- Level: First
Family room
- Description: Flooring: Carpet
- Level: First
- Dimensions: 16 x 9
Kitchen
- Description: Flooring: Luxury Vinyl Tile
- Level: First
- Dimensions: 14 x 10
Laundry
- Description: Flooring: Concrete
- Level: Lower
Sunroom
- Description: 3 Season Room off the Kitchen/Living area-Patio furniture conveys.,Flooring: Concrete
- Level: First
Heating
- Forced Air, Gas
Cooling
- Central Air, Ceiling Fan(s)
Appliances
- Included: Dryer, Dishwasher, Disposal, Microwave, Range, Refrigerator, Washer
- Laundry: Washer Hookup, Gas Dryer Hookup, In Basement, Laundry Tub, Sink
Features
- Ceiling Fan(s), Entrance Foyer, Storage, Walk-In Closet(s)
- Basement: Full,Concrete,Sump Pump,Storage Space,Unfinished
- Number of fireplaces: 2
- Fireplace features: Bedroom, Living Room, Wood Burning
Interior area
- Total structure area: 1,488
- Total interior livable area: 1,488 sqft
- Finished area above ground: 1,488
Property
Parking
- Parking features: Attached, Concrete, Driveway, Electricity, Garage Faces Front, Garage, Garage Door Opener, Paved, Water Available
- Attached garage spaces: 2
Features
- Levels: One
- Stories: 1
- Patio & porch: Enclosed, Patio, Porch
Lot
- Size: 0.75 Acres
- Dimensions: 180 x 180
Details
- Parcel number: 0900717
Construction
Type & style
- Home type: SingleFamily
- Architectural style: Ranch
- Property subtype: Single Family Residence
Materials
- Block, Frame, Vinyl Siding
- Foundation: Pillar/Post/Pier, Block
- Roof: Asphalt,Fiberglass
Condition
- Year built: 1951
Details
- Warranty included: Yes
Utilities & green energy
- Sewer: Public Sewer
- Water: Public
Community & HOA
Community
- Security: Security System, Carbon Monoxide Detector(s), Smoke Detector(s)
HOA
- Has HOA: No
Location
- Region: Akron
Financial & listing details
- Price per square foot: $171/sqft
- Tax assessed value: $246,050
- Annual tax amount: $3,606
- Date on market: 5/16/2025
- Cumulative days on market: 45 days
- Listing agreement: Exclusive Right To Sell
- Listing terms: Cash,Conventional,FHA,VA Loan
Price history
| Date | Event | Price |
|---|---|---|
| 7/3/2025 | Pending sale | $250,000-2%$168/sqft |
Source: MLS Now #5123056 Report a problem | ||
| 7/2/2025 | Sold | $255,100+2%$171/sqft |
Source: Public Record Report a problem | ||
| 6/9/2025 | Contingent | $250,000$168/sqft |
Source: MLS Now #5123056 Report a problem | ||
| 5/16/2025 | Listed for sale | $250,000$168/sqft |
Source: MLS Now #5123056 Report a problem | ||
| 3/17/2025 | Listing removed | $250,000+16%$168/sqft |
Source: MLS Now #5104144 Report a problem | ||
| 5/12/2023 | Sold | $215,500-2%$145/sqft |
Source: MLS Now #4453819 Report a problem | ||
| 4/25/2023 | Pending sale | $219,900$148/sqft |
Source:  MLS Now #4453819 Report a problem MLS Now #4453819 Report a problem | ||
| 4/25/2023 | Listed for sale | $219,900+124.4%$148/sqft |
Source: MLS Now #4453819 Report a problem | ||
| 5/28/1998 | Sold | $98,000$66/sqft |
Source: Public Record Report a problem | ||
Public tax history
| Year | Property taxes | Tax assessment |
|---|---|---|
| 2025 | $3,582 -0.7% | $86,120 |
| 2024 | $3,606 +17.6% | $86,120 |
| 2023 | $3,066 +13.4% | $86,120 +33.8% |
| 2022 | $2,703 +6.4% | $64,379 |
| 2021 | $2,541 | $64,379 |
| 2020 | -- | $64,379 +30.7% |
| 2019 | $2,034 +2% | $49,242 +0% |
| 2018 | $1,994 +1.5% | $49,240 |
| 2017 | $1,965 | $49,240 +6.7% |
| 2016 | $1,965 | $46,130 |
| 2015 | $1,965 +0.4% | $46,130 |
| 2014 | $1,958 -2.1% | $46,130 -2% |
| 2013 | $1,999 0% | $47,050 |
| 2012 | $2,000 +3.5% | $47,050 +0% |
| 2011 | $1,933 -7.6% | $47,044 -9.1% |
| 2010 | $2,092 | $51,769 |
| 2009 | -- | $51,769 |
| 2008 | $1,895 +1.3% | $51,769 -1.4% |
| 2007 | $1,870 -15.5% | $52,490 |
| 2006 | $2,213 +5.1% | $52,490 |
| 2005 | $2,105 | $52,490 |
| 2004 | -- | $52,490 |
| 2003 | $2,150 -0.8% | $52,490 |
| 2002 | $2,168 +40.4% | $52,490 +36.3% |
| 2001 | $1,545 +2.5% | $38,501 |
| 2000 | $1,506 | $38,501 |
Find assessor info on the county website
Neighborhood: 44333
Nearby homes
- $306,8003 bd2 ba1.4k sqft2808 Erie Dr, Akron, OH 44333Off Market
- $242,0002 bd1 ba1k sqft2784 Erie Dr, Akron, OH 44333Sold

- $365,4003 bd2 ba1.8k sqft2805 Erie Dr, Akron, OH 44333Off Market
- $400,6005 bd3 ba2.8k sqft2781 Erie Dr, Akron, OH 44333Off Market
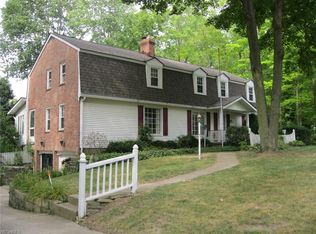
- $484,0005 bd3 ba3.9k sqft2779 Fort Island Dr, Akron, OH 44333Off Market
- $282,3002 bd2 ba1.6k sqft2815 Erie Dr, Akron, OH 44333Off Market
- $275,0003 bd2 ba1.7k sqft2789 Fort Island Dr, Akron, OH 44333Sold
- $296,6004 bd2 ba1.9k sqft2793 Erie Dr, Akron, OH 44333Off Market
Nearby schools
GreatSchools rating
- 7/10Fort Island Primary Elementary SchoolGrades: K-4Distance: 0.6 mi
- 7/10Copley-Fairlawn Middle SchoolGrades: 5-8Distance: 2.3 mi
- 8/10Copley High SchoolGrades: 9-12Distance: 2 mi
Schools provided by the listing agent
- District: Copley-Fairlawn CSD - 7703
Source: MLS Now. This data may not be complete. We recommend contacting the local school district to confirm school assignments for this home.
Get a cash offer in 3 minutes
Find out how much your home could sell for in as little as 3 minutes with a no-obligation cash offer.
Estimated market value
$262,000
Get a cash offer in 3 minutes
Find out how much your home could sell for in as little as 3 minutes with a no-obligation cash offer.
Estimated market value
$262,000
- Ohio
- Summit County
- Fairlawn
- 44333
- 2796 Erie Dr
Nearby cities
Nearby zip codes
Other Fairlawn Topics
