
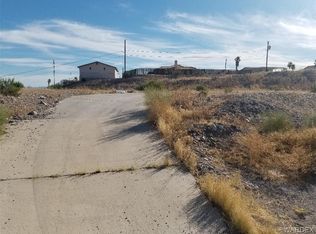
Davenport floor plan with a three-car garage. The Exterior has stone columns and garage door accents 6' high. Master Bedroom has 5040 bay window with 2-2040 side lights and 50OX center sliding glass door. Covered patio has been extended 10'x 15' behind Master Bedroom. Water-softner and RO system are located in the garage. Tile plank flooring throughout. Kitchen countertops are granite with 16" raised bar and travertine backsplash. Yard is landscaped front / back with a pool located in the fenced rear yard. Beautiful view of the mountains.
This property is not currently displayed as for sale or rent on Zillow. This may be different from what's on other websites or public sources.