Skip main navigation
Closed
  • $710,000

    2796 Georgian Dr W, Chamblee, GA 30341

    3beds
    1,517sqft
    Single Family Residence, Residential
    Built in 1950
    9,583.2 Square Feet Lot
    $715,400 Zestimate®
    $468/sqft
    $2,322 Estimated rent

    Home value

    $715,400

    $651,000 - $787,000

    $2,322/mo

    Zestimate® history
    Loading
    Loading...

    Owner options

    List your home for rent

    $2,322/mo

    Rent Zestimate®

    Find your next renter with Zillow Rental Manager. Plus, with online applications, you can quickly screen prospective tenants – for free.

    Learn more

    $2,322/mo

    Rent Zestimate®

    Refinance and save

    $4,387/mo

    Est. payment

    Refinancing to a lower rate could help reduce your monthly payments and save thousands over the life of the loan.

    See today's rates

    $4,387/mo

    Est. payment

    Explore your selling options

    Work with a Zillow partner agent

    Leverage their expertise and Zillow's premium Showcase listings to get your home seen by more buyers.

    Get started

    List with your own agent

    Get your home in front of millions of buyers by listing it on Zillow.

    Learn how to do it

    Sell it yourself

    Take full control of how buyers see your home on Zillow by listing For Sale by Owner (FSBO).

    List your home

    What's special

    Cozy fireplaceFully fenced backyardTons of natural lightHardwood floorsRocking chair front porchStainless steel appliancesSpacious pantry
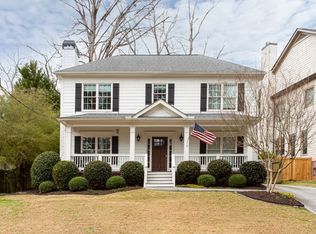
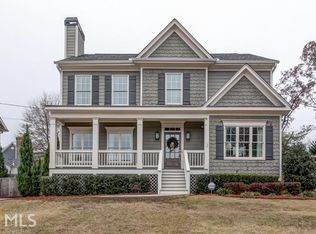
    This adorable bungalow blends charm, comfort, and modern updates in sought-after Ashford Park, just minutes from parks, shopping, and dining. The home features hardwood floors throughout, tons of natural light, and a relaxing rocking chair front porch overlooking the Georgian Hills Park and greenspace. Inside, two separate living areas provide flexibility, including a vaulted great room with a cozy fireplace and built-ins. The well-appointed kitchen features stainless steel appliances, granite countertops, and a spacious pantry for ample storage. The large primary suite boasts a walk-in closet and a full bath with charming details, while two additional bedrooms share a hall bath. A versatile bonus space is ideal for a Peloton room, home office, or small playroom... customize it to fit your needs! Outside, a gated driveway leads to a spacious parking pad and a fully fenced backyard with a flat grassy area perfect for play, plus a convenient storage shed. Enjoy peace of mind with a brand-new roof, new insulation, updated electrical, a newer HVAC system, smart locks, and energy-efficient double-pane windows. This move-in-ready home has it all... schedule your tour today!

    Zillow last checked:

    Listing updated:

    Listing Provided by:

    Ellen Cook,

    Bolst, Inc. 703-855-9062

    Bought with:

    Amy Caldwell, 366611

    Bolst, Inc.

    Source: FMLS GA,MLS#: 7540191MLS Logo

    Facts & features

    Interior

    Bedrooms & bathrooms
    • Bedrooms: 3
    • Bathrooms: 2
    • Full bathrooms: 2
    • Main level bathrooms: 2
    • Main level bedrooms: 3
    Primary bedroom
    • Features: Master on Main, Oversized Master
    • Level: Master on Main, Oversized Master
    Bedroom
    • Features: Master on Main, Oversized Master
    Primary bathroom
    • Features: Separate Tub/Shower
    Dining room
    • Features: Open Concept
    Kitchen
    • Features: Breakfast Bar, Cabinets White, Eat-in Kitchen, Kitchen Island, Pantry, Stone Counters
    Heating
    • Central, Forced Air, Hot Water
    Cooling
    • Ceiling Fan(s), Central Air, Electric
    Appliances
    • Included: Dishwasher, Disposal, Dryer, Gas Oven, Gas Range, Microwave, Refrigerator, Washer
    • Laundry: In Hall, Main Level
    Features
    • Crown Molding, High Speed Internet, Vaulted Ceiling(s), Walk-In Closet(s)
    • Flooring: Hardwood, Tile
    • Windows: Insulated Windows
    • Basement: None
    • Attic: Pull Down Stairs
    • Number of fireplaces: 1
    • Fireplace features: Gas Log, Gas Starter, Great Room
    • Common walls with other units/homes: No Common Walls
    Interior area
    • Total structure area: 1,517
    • Total interior livable area: 1,517 sqft
    • Finished area above ground: 1,517
    • Finished area below ground: 0

    Property

    Parking
    • Total spaces: 2
    • Parking features: Driveway, Kitchen Level
    • Has uncovered spaces: Yes
    Accessibility
    • Accessibility features: None
    Features
    • Levels: One
    • Stories: 1
    • Patio & porch: Covered, Front Porch, Patio
    • Exterior features: Private Yard, Rain Gutters
    • Pool features: None
    • Spa features: None
    • Fencing: Back Yard,Fenced,Privacy
    • Has view: Yes
    • View description: Park/Greenbelt
    • Waterfront features: None
    • Body of water: None
    Lot
    • Size: 9,583 sqft
    • Dimensions: 65x157x55x173
    • Features: Back Yard, Front Yard, Landscaped, Private
    Details
    • Parcel number: 18 243 07 012
    • Other equipment: None
    • Horse amenities: None

    Construction

    Type & style
    • Home type: SingleFamily
    • Architectural style: Bungalow
    • Property subtype: Single Family Residence, Residential
    Materials
    • Cement Siding, Frame
    • Foundation: Block
    • Roof: Composition
    Condition
    • Resale
    • New construction: No
    • Year built: 1950

    Utilities & green energy

    • Electric: Other
    • Sewer: Public Sewer
    • Water: Public
    • Utilities for property: Cable Available, Electricity Available, Natural Gas Available, Phone Available, Sewer Available, Water Available
    Green energy
    • Energy efficient items: Thermostat, Windows
    • Energy generation: None

    Community & neighborhood

    Security
    • Security features: Closed Circuit Camera(s), Smoke Detector(s)
    Community
    • Community features: Near Public Transport, Near Schools, Near Shopping, Near Trails/Greenway, Park, Playground, Racquetball, Street Lights
    Location
    • Region: Chamblee
    • Subdivision: Ashford Park

    HOA & financial

    HOA
    • Has HOA: No

    Other

    Other facts
    • Ownership: Fee Simple
    • Road surface type: Paved

    Price history

    DateEventPrice
    4/7/2025Sold$710,000+3.6%$468/sqft
    Source: FMLS GA #7540191 Report a problem
    3/20/2025Pending sale$685,000$452/sqft
    Source: FMLS GA #7540191 Report a problem
    3/13/2025Listed for sale$685,000+7.9%$452/sqft
    Source: FMLS GA #7540191 Report a problem
    2/2/2024Sold$635,000-5.9%$419/sqft
    Source: Public Record Report a problem
    1/20/2024Pending sale$675,000$445/sqft
    Source: FMLS GA #7323087 Report a problem
    1/11/2024Listed for sale$675,000+23%$445/sqft
    Source: FMLS GA #7323087 Report a problem
    6/7/2021Sold$549,000+41.1%$362/sqft
    Source: Public Record Report a problem
    4/7/2015Sold$389,000+7.9%$256/sqft
    Source: FMLS GA #5398890 Report a problem
    4/12/2013Sold$360,500-1.2%$238/sqft
    Source: FMLS GA #5108422 Report a problem
    3/2/2013Pending sale$365,000$241/sqft
    Source: Peachtree Road Realty Associates LLC #5108422 Report a problem
    2/9/2013Listed for sale$365,000+6.9%$241/sqft
    Source: Peachtree Road Realty Associates LLC #5108422 Report a problem
    8/6/2007Sold$341,500+127.7%$225/sqft
    Source: Public Record Report a problem
    6/7/2004Sold$150,000+11.9%$99/sqft
    Source: Public Record Report a problem
    5/1/2002Sold$134,000$88/sqft
    Source: Public Record Report a problem

    Public tax history

    YearProperty taxesTax assessment
    2025-- $232,360 -7%
    2024$6,801 +14.7%$249,960 +5.3%
    2023$5,932 -3.2%$237,440 +8.1%
    2022$6,126 +39.5%$219,600 +39.6%
    2021$4,392 +1.3%$157,280 +3.7%
    2020$4,334 +8.5%$151,720 +9.4%
    2019$3,994 +11.1%$138,640 +15.7%
    2018$3,596 -12.5%$119,800 -5.2%
    2017$4,108 -1.2%$126,360 -5.1%
    2016$4,158 $133,120 +8.6%
    2014$4,158 $122,560 +98.3%
    2013-- $61,800 -50.7%
    2012-- $125,320 +1.3%
    2011-- $123,720
    2010$3,902 $123,720
    2009$3,902 +34%$123,720 -4.4%
    2008$2,913 +12.5%$129,480 +34.5%
    2007$2,588 $96,280 +6.4%
    2006$2,588 +71.5%$90,520 +54.9%
    2005$1,509 -40.8%$58,440
    2004$2,551 +4.9%$58,440 +3.5%
    2003$2,433 +16%$56,480 +15%
    2002$2,098 +45.9%$49,120 +28.7%
    2001$1,437 $38,160

    Find assessor info on the county website

    Neighborhood: Ashford Park

    Nearby schools

    GreatSchools rating
    Schools provided by the listing agent
    • Elementary: Ashford Park
    • Middle: Chamblee
    • High: Chamblee Charter

    Source: FMLS GA. This data may not be complete. We recommend contacting the local school district to confirm school assignments for this home.

    Get a cash offer in 3 minutes
    Find out how much your home could sell for in as little as 3 minutes with a no-obligation cash offer.
    Estimated market value
    $715,400
    Get a cash offer in 3 minutes
    Find out how much your home could sell for in as little as 3 minutes with a no-obligation cash offer.
    Estimated market value
    $715,400