Welcome to timeless architecture and a remarkable location in this Move-In Ready home just a few short blocks from Smyrna Market Village. This stunning 6-bedroom/5-bathroom home perfectly blends craftsman and traditional style with a stone/brick/cedar shake freshly painted exterior. A covered double front porch with gas lanterns and French doors beckons you inside where you are greeted with gleaming site finished hardwood floors, 10’ ceilings on the main, and a fresh Sherwin Williams Alabaster color palate throughout. A spacious bedroom on the main is perfect for either a guest suite or home office/library with coffered ceilings, French doors, and loads of natural light. The large formal dining room features detailed wainscoting and a classic archway with easy access to the gourmet kitchen through the oversized butler’s pantry. The spacious kitchen boasts stainless steel appliances including a Bosch cooktop with retractable vent and a custom built-in Sub-Zero refrigerator. Large walk-in pantry, ample cabinet space, granite countertops, center island with seating, a cheery window above the sink, and open access to the family room as well as a breakfast nook truly make this both a chef's kitchen as well as an entertainer's dream. The family room features striking coffered ceilings, a gas fireplace with stucco surround, built-in cabinetry, and double French doors. Outside you'll find a spacious screened in porch as well as a fenced in courtyard, both with stately flagstone and gas lanterns. Upstairs the expansive Owner's suite features a sitting room, his-and-her closet space, and a private porch. The spa-like Owner's bathroom boasts double vanities with granite countertops, a walk-in/wrap-around tile shower and soaking tub. All bedrooms have walk-in closets and crown molding. The additional loft space is perfect for a computer area, home schooling space, or second office. The large laundry room offers plenty of storage, a sink and tile flooring. Thoughtful additional features of this home include a state of the art whole house Enpress water purification system, Aqua Smart insta-hot water system, whole house sound system, whole house generator, and energy saving solar panels. This meticulously maintained and move-in ready home has been completely repainted, both interior and exterior, and has brand new carpet upstairs. This Smyrna gem won't last long!
Closed
$972,000
2796 Morris Cir SE, Smyrna, GA 30080
6beds
4,357sqft
Single Family Residence, Residential
Built in 2007
9,278 Square Feet Lot
$1,042,600 Zestimate®
$223/sqft
$5,476 Estimated rent
Home value
$1,042,600
$970,000 - $1.14M
$5,476/mo
Zestimate® history
Owner options
List your home for rent
$5,476/mo
Rent Zestimate®
Find your next renter with Zillow Rental Manager. Plus, with online applications, you can quickly screen prospective tenants – for free.
$5,476/mo
Rent Zestimate®
Refinance and save
$5,810/mo
Est. payment
Refinancing to a lower rate could help reduce your monthly payments and save thousands over the life of the loan.
$5,810/mo
Est. payment
Explore your selling options
Work with a Zillow partner agent
Leverage their expertise and Zillow's premium Showcase listings to get your home seen by more buyers.
Get startedList with your own agent
Get your home in front of millions of buyers by listing it on Zillow.
Learn how to do itSell it yourself
Take full control of how buyers see your home on Zillow by listing For Sale by Owner (FSBO).
List your homeWhat's special
Zillow last checked:
Listing updated:
Listed by:
TONY MORRIS,
Keller Williams Realty Signature Partners 678-631-1700
Bought with:
Mitra Jerald, 405005
Keller Williams Realty Intown ATL
Source: FMLS GA,MLS#: 7344359
Facts & features
Interior
Bedrooms & bathrooms
- Bedrooms: 6
- Bathrooms: 5
- Full bathrooms: 5
- Main level bathrooms: 1
- Main level bedrooms: 1
Rooms
- Room types: Computer Room, Family Room, Living Room, Loft, Other
Primary bedroom
- Features: Sitting Room, Other
- Level: Sitting Room, Other
Bedroom
- Features: Sitting Room, Other
Primary bathroom
- Features: Double Vanity, Separate Tub/Shower, Vaulted Ceiling(s), Whirlpool Tub
Dining room
- Features: Separate Dining Room, Other
Kitchen
- Features: Breakfast Room, Cabinets Stain, Cabinets White, Eat-in Kitchen, Kitchen Island, Pantry Walk-In, Stone Counters, View to Family Room, Other
Heating
- Central, Forced Air
Cooling
- Ceiling Fan(s), Central Air, Zoned
Appliances
- Included: Dishwasher, Disposal, Double Oven, Electric Oven, Electric Water Heater, Gas Cooktop, Gas Water Heater, Microwave, Refrigerator, Self Cleaning Oven, Tankless Water Heater, Washer
- Laundry: Laundry Room, Upper Level
Features
- Bookcases, Coffered Ceiling(s), Crown Molding, Double Vanity, Entrance Foyer, High Ceilings 10 ft Main, High Speed Internet, His and Hers Closets, Tray Ceiling(s), Walk-In Closet(s), Wet Bar
- Flooring: Carpet, Ceramic Tile, Hardwood, Stone
- Windows: Shutters
- Basement: Exterior Entry
- Attic: Pull Down Stairs
- Number of fireplaces: 1
- Fireplace features: Family Room, Gas Log, Gas Starter, Glass Doors
- Common walls with other units/homes: No Common Walls
Interior area
- Total structure area: 4,357
- Total interior livable area: 4,357 sqft
Property
Parking
- Total spaces: 2
- Parking features: Attached, Driveway, Garage, Garage Door Opener, Garage Faces Side, Level Driveway, Parking Pad
- Attached garage spaces: 2
- Has uncovered spaces: Yes
Accessibility
- Accessibility features: None
Features
- Levels: Two
- Stories: 2
- Patio & porch: Covered, Enclosed, Front Porch, Patio, Screened
- Exterior features: Other
- Pool features: None
- Has spa: Yes
- Spa features: Bath, None
- Fencing: Back Yard,Privacy,Wood
- Has view: Yes
- View description: Other
- Waterfront features: None
- Body of water: None
Lot
- Size: 9,278 Square Feet
- Features: Front Yard, Landscaped, Level, Other
Details
- Additional structures: None
- Parcel number: 17056001070
- Other equipment: Generator, Intercom
- Horse amenities: None
Construction
Type & style
- Home type: SingleFamily
- Architectural style: Craftsman,Traditional
- Property subtype: Single Family Residence, Residential
Materials
- Brick Front, Cedar, Stone
- Foundation: Slab
- Roof: Composition
Condition
- Resale
- New construction: No
- Year built: 2007
Utilities & green energy
- Electric: Energy Storage Device, Generator
- Sewer: Public Sewer
- Water: Public
- Utilities for property: Cable Available, Electricity Available, Natural Gas Available, Phone Available, Sewer Available, Underground Utilities, Water Available
Green energy
- Energy efficient items: None
- Energy generation: Solar
Community & HOA
Community
- Features: Near Shopping, Sidewalks, Other
- Security: Fire Alarm, Intercom, Security System Owned, Smoke Detector(s)
- Subdivision: Morris Circle
HOA
- Has HOA: No
Location
- Region: Smyrna
Financial & listing details
- Price per square foot: $223/sqft
- Tax assessed value: $901,950
- Annual tax amount: $6,966
- Date on market: 3/1/2024
- Cumulative days on market: 7 days
- Ownership: Fee Simple
- Electric utility on property: Yes
- Road surface type: Asphalt
Price history
| Date | Event | Price |
|---|---|---|
| 4/1/2024 | Sold | $972,000-1.3%$223/sqft |
Source:  FMLS GA #7344359 Report a problem FMLS GA #7344359 Report a problem | ||
| 3/16/2024 | Pending sale | $985,000$226/sqft |
Source: FMLS GA #7344359 Report a problem | ||
| 3/9/2024 | Listed for sale | $985,000$226/sqft |
Source: FMLS GA #7344359 Report a problem | ||
| 3/9/2024 | Pending sale | $985,000$226/sqft |
Source: FMLS GA #7344359 Report a problem | ||
| 3/1/2024 | Listed for sale | $985,000+121.3%$226/sqft |
Source: FMLS GA #7344359 Report a problem | ||
| 9/18/2020 | Listing removed | $4,000$1/sqft |
Source: Signature Partners #6773931 Report a problem | ||
| 8/28/2020 | Listed for rent | $4,000$1/sqft |
Source: Keller Williams Realty #8847984 Report a problem | ||
| 9/27/2012 | Sold | $445,000-7.1%$102/sqft |
Source:  FMLS GA #5032659 Report a problem FMLS GA #5032659 Report a problem | ||
| 9/18/2012 | Pending sale | $479,000$110/sqft |
Source: Keller Williams Realty Cityside #5032659 Report a problem | ||
| 6/19/2012 | Listed for sale | $479,000$110/sqft |
Source: Keller Williams Realty Cityside #5032659 Report a problem | ||
Public tax history
| Year | Property taxes | Tax assessment |
|---|---|---|
| 2024 | $9,799 +27.8% | $360,780 +27.8% |
| 2023 | $7,666 +10% | $282,260 +10.9% |
| 2022 | $6,966 +10.6% | $254,612 +11.1% |
| 2021 | $6,299 +5.1% | $229,152 +5.1% |
| 2020 | $5,992 +2.2% | $217,968 +2.2% |
| 2019 | $5,860 +7.7% | $213,176 +7.7% |
| 2018 | $5,440 | $197,872 +4.2% |
| 2017 | $5,440 +14.9% | $189,884 +3.5% |
| 2016 | $4,732 +0.3% | $183,496 +2.7% |
| 2015 | $4,718 +4.8% | $178,704 +5.8% |
| 2014 | $4,503 +2.8% | $168,980 +3.8% |
| 2013 | $4,381 -0.9% | $162,848 |
| 2012 | $4,421 -10.3% | $162,848 -10.1% |
| 2011 | $4,929 +3.9% | $181,208 |
| 2010 | $4,746 | $181,208 |
| 2009 | $4,746 | $181,208 |
Find assessor info on the county website
Neighborhood: Williams Park
Nearby homes
- $881,1005 bd5 ba4k sqft2798 Morris Cir SE, Smyrna, GA 30080Off Market
- $706,6004 bd4 ba2.8k sqft2794 Morris Cir SE, Smyrna, GA 30080Off Market
- $336,4002 bd1 ba1.1k sqft1480 Walker St SE, Smyrna, GA 30080Off Market
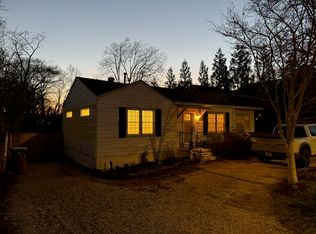
- $799,8005 bd4 ba3.3k sqft2792 Morris Cir SE, Smyrna, GA 30080Off Market
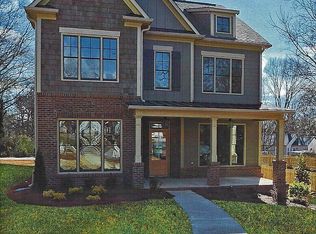
- $280,0002 bd1 ba876 sqft1486 Walker St SE, Smyrna, GA 30080Sold
- $668,6004 bd2 ba2.2k sqft1471 Walker Ct SE, Smyrna, GA 30080Off Market
- $611,3004 bd2 ba2.6k sqft1465 Walker Ct SE, Smyrna, GA 30080Off Market
- $619,1004 bd3 ba2.4k sqft1475 Walker Ct SE, Smyrna, GA 30080Off Market
Nearby schools
GreatSchools rating
- 6/10Smyrna ElementaryGrades: PK-5Distance: 0.7 mi
- 6/10Campbell Middle SchoolGrades: 6-8Distance: 1 mi
- 6/10Campbell High SchoolGrades: 9-12Distance: 0.9 mi
Schools provided by the listing agent
- Elementary: Argyle
- Middle: Campbell
- High: Campbell
Source: FMLS GA. This data may not be complete. We recommend contacting the local school district to confirm school assignments for this home.
Get a cash offer in 3 minutes
Find out how much your home could sell for in as little as 3 minutes with a no-obligation cash offer.
Estimated market value
$1,042,600
Get a cash offer in 3 minutes
Find out how much your home could sell for in as little as 3 minutes with a no-obligation cash offer.
Estimated market value
$1,042,600
- Georgia
- Cobb County
- Smyrna
- 30080
- Williams Park
- 2796 Morris Cir SE
Nearby cities
Nearby neighborhoods
Nearby zip codes
Other Smyrna Topics
