Skip main navigation
Sold for $422,520
  • $422,520

    2796 Roycroft Dr, Marion, IA 52302

    4beds
    2,510sqft
    Single Family Residence
    Built in 2023
    9,234 Square Feet Lot
    $437,100 Zestimate®
    $168/sqft
    $2,705 Estimated rent

    Home value

    $437,100

    $415,000 - $459,000

    $2,705/mo

    Zestimate® history
    Loading
    Loading...

    Owner options

    List your home for rent

    $2,705/mo

    Rent Zestimate®

    Find your next renter with Zillow Rental Manager. Plus, with online applications, you can quickly screen prospective tenants – for free.

    Learn more

    $2,705/mo

    Rent Zestimate®

    Refinance and save

    $2,931/mo

    Est. payment

    Refinancing to a lower rate could help reduce your monthly payments and save thousands over the life of the loan.

    See today's rates

    $2,931/mo

    Est. payment

    Explore your selling options

    Work with a Zillow partner agent

    Leverage their expertise and Zillow's premium Showcase listings to get your home seen by more buyers.

    Get started

    List with your own agent

    Get your home in front of millions of buyers by listing it on Zillow.

    Learn how to do it

    Sell it yourself

    Take full control of how buyers see your home on Zillow by listing For Sale by Owner (FSBO).

    List your home

    What's special

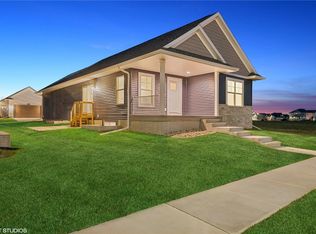
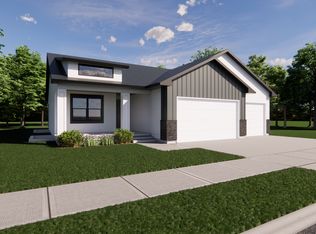
    Just completed! This Energy Star Certified home features a 4-stall garage! The custom, gourmet kitchen with a beautiful Quarter Sawn Oak island is coupled with Alder wall cabinets, quartz counters, tile backsplash, and soft-close/dovetail drawers. You'll love the open layout with vaulted ceilings, wide plank flooring, and dining area. The primary suite showcases a tray ceiling, double vanity, and tiled shower. Entertain guests in the huge lower-level rec room, rear patio, or spacious backyard. In addition to the Energy Star Certification, this home is DOE Zero Energy Ready which surpasses the DOE's extraordinary levels of excellence and quality in a new home. Located in Rookwood Estates, you'll enjoy the dog park, playground, greenspaces, pond and more! This Patio Home includes lawn/snow maintenance for only $100/mo.

    Zillow last checked:

    Listing updated:

    Listed by:

    Stefan Doerrfeld-Twenty40 Sales Team 319-423-9515,

    Twenty40 Real Estate + Development

    Bought with:

    Rhyse Pelley

    Twenty40 Real Estate + Development

    Source: CRAAR, CDRMLS,MLS#: 2307986MLS LogoOriginating MLS: Cedar Rapids Area Association Of Realtors

    Facts & features

    Interior

    Bedrooms & bathrooms
    • Bedrooms: 4
    • Bathrooms: 3
    • Full bathrooms: 3
    Rooms
    • Room types: Great Room, Laundry, Recreation
    Other
    • Level: First
    Heating
    • See Remarks, Forced Air, Gas
    Cooling
    • See Remarks, Central Air
    Appliances
    • Included: Dishwasher, Electric Water Heater, Disposal, Microwave, Range, Refrigerator, Range Hood, See Remarks
    • Laundry: Main Level
    Features
    • Breakfast Bar, Dining Area, Separate/Formal Dining Room, Bath in Primary Bedroom, Main Level Primary, Vaulted Ceiling(s)
    • Basement: Full,Concrete
    Interior area
    • Total interior livable area: 2,510 sqft
    • Finished area above ground: 1,330
    • Finished area below ground: 1,180

    Property

    Parking
    • Parking features: Attached, Four or more Spaces, Garage Door Opener
    • Has attached garage: Yes
    Features
    • Patio & porch: Patio
    Lot
    • Size: 9,234 Square Feet
    • Dimensions: 68 x 135
    • Features: Level
    Details
    • Parcel number: 103310200900000

    Construction

    Type & style
    • Home type: SingleFamily
    • Architectural style: Ranch
    • Property subtype: Single Family Residence
    Materials
    • Frame, Stone, Vinyl Siding
    • Foundation: Poured
    Condition
    • New construction: Yes
    • Year built: 2023
    Details
    • Builder name: Twenty40 Building Concepts, Inc.

    Utilities & green energy

    • Sewer: Public Sewer
    • Water: Public
    • Utilities for property: Cable Connected

    Community & HOA

    HOA
    • Has HOA: Yes
    • HOA fee: $100 monthly
    Location
    • Region: Marion

    Financial & listing details

    • Price per square foot: $168/sqft
    • Date on market: 12/20/2023
    • Listing terms: Cash,Conventional,FHA,VA Loan

    Price history

    DateEventPrice
    4/15/2024Sold$422,520+5.7%$168/sqft
    Source: CRAAR, CDRMLS #2307986 Report a problem
    3/11/2024Pending sale$399,900$159/sqft
    Source: CRAAR, CDRMLS #2307986 Report a problem
    12/20/2023Listed for sale$399,900$159/sqft
    Source: CRAAR, CDRMLS #2307986 Report a problem

    Public tax history

    Tax history is unavailable.

    Neighborhood: 52302

    Nearby schools

    GreatSchools rating
    Schools provided by the listing agent
    • Elementary: Linn Grove
    • Middle: Excelsior
    • High: Linn Mar

    Source: CRAAR, CDRMLS. This data may not be complete. We recommend contacting the local school district to confirm school assignments for this home.

    Get pre-qualified for a loan
    At Zillow Home Loans, we can pre-qualify you in as little as 5 minutes with no impact to your credit score.

    An equal housing lender. NMLS #10287.

    Sell for more on Zillow
    Get a Zillow Showcase℠ listing at no additional cost and you could sell for .
    $437,100
    2% more
    +$8,742
    With Zillow Showcase(estimated)
    $445,842