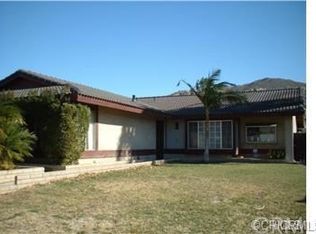
This Jurupa Valley home has a refreshed single-story layout with bright living areas, flexible rooms, and a spacious yard. The kitchen includes white cabinetry, dark appliances, tile flooring, and a practical connection to the dining and living spaces. A nearby living room features wood-look flooring, a fireplace, ceiling fan, and natural light, creating an easy central gathering area. Multiple carpeted rooms provide options for sleeping, work, or hobbies, while the baths include clean vanity areas and tub or shower spaces. Recent interior paint, new carpet, shower reglazing, HVAC service, cleaning, and exterior care support a well-kept presentation. A driveway, patio area, and garage add everyday function. Included 100-Day Home Warranty with buyer activation
Pending
Listed by: OPENDOOR BROKERAGE INC. • LISA SOLTESZ • Contact: 480-462-5392
$600,000
2796 Shiells Ave, Riverside, CA 92509
3beds
1,328sqft
Single Family Residence
Built in 1988
9,583 Square Feet Lot
$-- Zestimate®
$452/sqft
$-- HOA
What's special
- 27 days
- 1,313
- 99
Likely to sell faster than
Zillow last checked:
Listing updated:
Listed by:
LISA SOLTESZ DRE #02280080 480-462-5392,
OPENDOOR BROKERAGE INC.
Source: CRMLS,MLS#: IV26188793 Originating MLS: California Regional MLS
Originating MLS: California Regional MLSFacts & features
Interior
Bedrooms & bathrooms
- Bedrooms: 3
- Bathrooms: 2
- Full bathrooms: 2
- Main level bathrooms: 2
- Main level bedrooms: 3
Rooms
- Room types: Bedroom, Kitchen, Primary Bedroom
Primary bedroom
- Features: Main Level Primary
Bedroom
- Features: Bedroom on Main Level
Bathroom
- Features: Full Bath on Main Level
Heating
- Central, Natural Gas
Cooling
- Central Air, Electric
Appliances
- Included: Dishwasher
- Laundry: Washer Hookup
Features
- Bedroom on Main Level, Main Level Primary
- Has fireplace: Yes
- Fireplace features: Gas
- Common walls with other units/homes: No Common Walls
Interior area
- Total interior livable area: 1,328 sqft
Property
Parking
- Total spaces: 2
- Parking features: Garage
- Garage spaces: 2
Accessibility
- Accessibility features: None
Features
- Levels: One
- Stories: 1
- Entry location: Ground Level
- Pool features: None
Lot
- Size: 9,583 Square Feet
- Features: Desert Front
Details
- Parcel number: 177293008
- Special conditions: Standard
Construction
Type & style
- Home type: SingleFamily
- Property subtype: Single Family Residence
Materials
- Stucco
- Roof: Tile
Condition
- New construction: No
- Year built: 1988
Utilities & green energy
- Sewer: Public Sewer
- Water: Public
Community & HOA
Community
- Features: Sidewalks
Location
- Region: Riverside
Financial & listing details
- Price per square foot: $452/sqft
- Tax assessed value: $390,427
- Date on market: 8/28/2026
- Cumulative days on market: 27 days
- Listing terms: Cash,Conventional,VA Loan
Estimated market value
Not available
Estimated sales range
Not available
Not available
Price history
| Date | Event | Price |
|---|---|---|
| 9/22/2026 | Pending sale | $600,000$452/sqft |
Source:  CRMLS #IV26188793 Report a problem CRMLS #IV26188793 Report a problem | ||
| 9/22/2026 | Contingent | $600,000$452/sqft |
Source: CRMLS #IV26188793 Report a problem | ||
| 8/28/2026 | Listed for sale | $600,000-0.3%$452/sqft |
Source: CRMLS #IV26188793 Report a problem | ||
| 8/6/2026 | Sold | $602,000+72%$453/sqft |
Source: Public Record Report a problem | ||
| 9/10/2019 | Sold | $350,000$264/sqft |
Source:  CRMLS #CV19162038 Report a problem CRMLS #CV19162038 Report a problem | ||
| 7/23/2019 | Pending sale | $350,000$264/sqft |
Source: PORCHES AND PLACES #CV19162038 Report a problem | ||
| 7/9/2019 | Listed for sale | $350,000+118.8%$264/sqft |
Source: PORCHES AND PLACES #CV19162038 Report a problem | ||
| 8/24/2011 | Sold | $160,000+45.5%$120/sqft |
Source: Public Record Report a problem | ||
| 5/11/2009 | Listing removed | $109,999$83/sqft |
Source: Prudential Real Estate #I09042292 Report a problem | ||
| 4/16/2009 | Listed for sale | $109,999-15.4%$83/sqft |
Source: Prudential Real Estate #I09042292 Report a problem | ||
| 12/15/1999 | Sold | $130,000$98/sqft |
Source: Public Record Report a problem | ||
Public tax history
| Year | Property taxes | Tax assessment |
|---|---|---|
| 2026 | -- | $390,427 +2% |
| 2025 | $5,033 +14.6% | $382,772 +2% |
| 2024 | $4,390 +5.1% | $375,267 +2% |
| 2023 | $4,176 +1.3% | $367,910 +2% |
| 2022 | $4,122 +0.8% | $360,697 +2% |
| 2021 | $4,088 +0.9% | $353,626 +1% |
| 2020 | $4,050 +88.8% | $350,000 +94.3% |
| 2019 | $2,145 +3.2% | $180,148 +2% |
| 2018 | $2,078 +1.1% | $176,617 +2% |
| 2017 | $2,056 | $173,155 +2% |
| 2016 | $2,056 +2.7% | $169,761 +1.5% |
| 2015 | $2,001 +7% | $167,213 +2% |
| 2014 | $1,870 | $163,940 +0.5% |
| 2013 | -- | $163,200 +2% |
| 2012 | -- | $160,000 +2.6% |
| 2011 | -- | $155,943 +0.8% |
| 2010 | -- | $154,779 -0.2% |
| 2009 | -- | $155,149 +2% |
| 2008 | -- | $152,107 +2% |
| 2007 | -- | $149,126 +2% |
| 2006 | -- | $146,203 +2% |
| 2005 | -- | $143,338 +3.9% |
| 2003 | -- | $137,956 +2% |
| 2002 | -- | $135,252 +2% |
| 2001 | $1,331 +2.6% | $132,600 +2% |
| 2000 | $1,297 | $130,000 |
Find assessor info on the county website
Monthly payment
Est. payment
Payment breakdown
Explore the cost of this home by adjusting the details. Changes won't be saved.Climate risks
Neighborhood: Sunnyslope
Nearby schools
Schools provided by the listing agent
- Middle: Jurupa
- High: Patriot
Source: CRMLS. This data may not be complete. We recommend contacting the local school district to confirm school assignments for this home.
Similar homes
- $640,0004 bd2 ba1.5k sqft6491 30th St, Riverside, CA 92509For Sale
 MLS ID #TR26181857, Virginia De La Mora, Century 21 Masters. CRMLS
 - $589,0003 bd2 ba1.4k sqft5139 Contay Way, Riverside, CA 92509For Sale
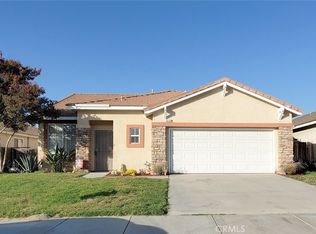 MLS ID #PW26192133, Antoine Bui, World Realty. CRMLS
 - $690,0003 bd2 ba1.5k sqft3038 Chablis Ave, Riverside, CA 92509For Sale
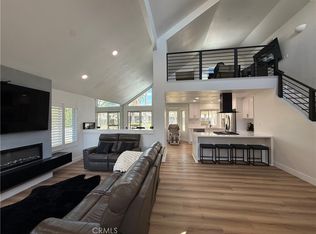 MLS ID #IG26176425, Christopher Savare, Fiv Realty Co.. CRMLS
 - $585,0003 bd2 ba1.3k sqft6790 El Cajon Dr, Riverside, CA 92504For Sale
 MLS ID #TR26193463, Xiao Liao, Pinnacle Real Estate Group. CRMLS
Local buyer's agents are ready to help
