****Offer has been received, offer deadline, Thursday, April 04, 2024 @ 6PM.****Beautiful Autumn Oaks-where the views of the mountains and the night time stars await! A convenient neighborhood in Lower Paxton Township-shops, eateries and major routes are VERY close by! When you come into the neighborhood, not only enjoying the views of the mountains, you see the diverse style of homes. Turn onto Silver Maple and find it is a cul-de-sac! When you walk up to the front, you are greeted by an inviting front porch to be able to sip lemonade on these beautiful spring days to come, open the door to find gleaming hardwood floors throughout the first floor. The open floor plan, abundance of storage and warm feeling you may get when you are inside the home makes your tour enjoyable. Granite counter tops in the kitchen, gas cooking and a pantry make this a "cooks delight", the little storage bench in the mudroom off of the laundry are the little details that you do not want to miss. The upstairs hosts all of the bedrooms. A spacious Owners Suite with an area you could use for a dressing or reading nook, large walk in closet as well as owners bath give you your own private get away! The other bedrooms are right sized and boasts nicely sized closets as well. When you complete the tour by going to the unfinished walk out basement you can see the possibilities are endless! In the back yard there are raised garden beds that you can enjoy the fruits of your labor (if you choose) all spring/summer/fall long! The large deck and stamped concrete patio will give you the feeling of not wanting to leave home...a nice place to "staycation". Schedule your tour today-you won't be disappointed!
Sold for $460,000
$460,000
2796 Silver Maple Dr, Harrisburg, PA 17112
3beds
2,034sqft
Single Family Residence
Built in 2013
0.26 Acres Lot
$493,900 Zestimate®
$226/sqft
$2,507 Estimated rent
Home value
$493,900
$469,000 - $519,000
$2,507/mo
Zestimate® history
Owner options
List your home for rent
$2,507/mo
Rent Zestimate®
Find your next renter with Zillow Rental Manager. Plus, with online applications, you can quickly screen prospective tenants – for free.
$2,507/mo
Rent Zestimate®
Refinance and save
$2,991/mo
Est. payment
Refinancing to a lower rate could help reduce your monthly payments and save thousands over the life of the loan.
$2,991/mo
Est. payment
Explore your selling options
Work with a Zillow partner agent
Leverage their expertise and Zillow's premium Showcase listings to get your home seen by more buyers.
Get startedList with your own agent
Get your home in front of millions of buyers by listing it on Zillow.
Learn how to do itSell it yourself
Take full control of how buyers see your home on Zillow by listing For Sale by Owner (FSBO).
List your homeWhat's special
Diverse styleLarge deckOpen floor planSilver mapleLower paxton townshipLittle storage benchConvenient neighborhood
Zillow last checked:
Listing updated:
Listed by:
JODI DIEGO 717-903-0174,
Howard Hanna Company-Camp Hill
Bought with:
Yadhu Dhital, RS349246
Iron Valley Real Estate of Central PA
Source: Bright MLS,MLS#: PADA2032166
Facts & features
Interior
Bedrooms & bathrooms
- Bedrooms: 3
- Bathrooms: 3
- Full bathrooms: 2
- 1/2 bathrooms: 1
- Main level bathrooms: 1
Rooms
- Room types: Living Room, Primary Bedroom, Bedroom 2, Bedroom 3, Kitchen, Family Room, Foyer, Laundry, Other, Bathroom 2, Primary Bathroom, Half Bath
Basement
- Area: 0
Heating
- Forced Air, Natural Gas
Cooling
- Central Air, Electric
Appliances
- Included: Microwave, Built-In Range, Dishwasher, Disposal, Dryer, Refrigerator, Washer, Gas Water Heater
- Laundry: Main Level, Laundry Room
Features
- Combination Kitchen/Dining, Crown Molding, Dining Area, Family Room Off Kitchen, Open Floorplan, Kitchen Island, Pantry, Primary Bath(s), Recessed Lighting, Bathroom - Tub Shower, Upgraded Countertops, Walk-In Closet(s)
- Flooring: Carpet, Wood
- Basement: Full,Concrete,Sump Pump,Unfinished,Walk-Out Access
- Has fireplace: No
Interior area
- Total structure area: 2,034
- Total interior livable area: 2,034 sqft
- Finished area above ground: 2,034
- Finished area below ground: 0
Property
Parking
- Total spaces: 4
- Parking features: Garage Faces Front, Inside Entrance, Asphalt, Attached, Driveway
- Attached garage spaces: 2
- Uncovered spaces: 2
Accessibility
- Accessibility features: None
Features
- Levels: Two
- Stories: 2
- Patio & porch: Deck, Patio
- Exterior features: Sidewalks
- Pool features: None
- Has view: Yes
- View description: Mountain(s)
Lot
- Size: 0.26 Acres
- Features: Cul-De-Sac, Front Yard, Level, Suburban
Details
- Additional structures: Above Grade, Below Grade
- Parcel number: 350046440000000
- Zoning: R-1
- Zoning description: Low Density Residential
- Special conditions: Standard
Construction
Type & style
- Home type: SingleFamily
- Architectural style: Traditional
- Property subtype: Single Family Residence
Materials
- Frame
- Foundation: Passive Radon Mitigation
- Roof: Architectural Shingle
Condition
- Very Good
- New construction: No
- Year built: 2013
Details
- Builder name: McNAUGHTON HOMES
Utilities & green energy
- Electric: 200+ Amp Service
- Sewer: Public Sewer
- Water: Public
Community & HOA
Community
- Subdivision: Autumn Oaks
HOA
- Has HOA: Yes
- HOA fee: $45 monthly
- HOA name: AUTUMN OAKS HOA
Location
- Region: Harrisburg
- Municipality: LOWER PAXTON TWP
Financial & listing details
- Price per square foot: $226/sqft
- Tax assessed value: $213,800
- Annual tax amount: $5,752
- Date on market: 4/2/2024
- Listing agreement: Exclusive Right To Sell
- Listing terms: Cash,Conventional,FHA,VA Loan
- Inclusions: Washer, Dryer, Refrigerator, Raised Garden Beds In Back Yard.
- Ownership: Fee Simple
Price history
| Date | Event | Price |
|---|---|---|
| 6/3/2024 | Sold | $460,000+0%$226/sqft |
Source:  Bright MLS #PADA2032166 Report a problem Bright MLS #PADA2032166 Report a problem | ||
| 4/5/2024 | Pending sale | $459,900$226/sqft |
Source: Bright MLS #PADA2032166 Report a problem | ||
| 4/2/2024 | Listed for sale | $459,900+461.5%$226/sqft |
Source: Bright MLS #PADA2032166 Report a problem | ||
| 6/27/2013 | Sold | $81,900$40/sqft |
Source: Public Record Report a problem | ||
Public tax history
| Year | Property taxes | Tax assessment |
|---|---|---|
| 2025 | $6,206 +7.8% | $213,800 |
| 2023 | $5,756 | $213,800 |
| 2022 | $5,756 +0.7% | $213,800 |
| 2021 | $5,718 +188.1% | $213,800 |
| 2020 | $1,985 +1.2% | $213,800 |
| 2019 | $1,962 -63.5% | $213,800 |
| 2018 | $5,369 | $213,800 |
| 2017 | -- | $213,800 |
| 2016 | -- | $213,800 |
| 2015 | -- | $213,800 |
| 2014 | -- | $213,800 |
Find assessor info on the county website
Neighborhood: 17112
Nearby homes
- $541,5004 bd3 ba2.5k sqft2794 Silver Maple Dr, Harrisburg, PA 17112Off Market
- $565,8005 bd3 ba2.9k sqft2798 Silver Maple Dr, Harrisburg, PA 17112Off Market
- $510,3004 bd3 ba2k sqft2788 Silver Maple Dr, Harrisburg, PA 17112Off Market
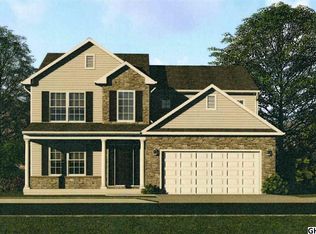
- $320,1003 bd2 ba1.8k sqft2729 Bur Ct, Harrisburg, PA 17112Off Market

- $585,8004 bd2 ba2.8k sqft2792 Silver Maple Dr, Harrisburg, PA 17112Off Market
- $324,6003 bd1 ba1.8k sqft2727 Bur Ct, Harrisburg, PA 17112Off Market
- $522,4004 bd2 ba2.4k sqft2797 Silver Maple Dr, Harrisburg, PA 17112Off Market
- $318,2003 bd1 ba1.8k sqft2725 Bur Ct, Harrisburg, PA 17112Off Market
Nearby schools
GreatSchools rating
- 7/10North Side El SchoolGrades: K-5Distance: 3.1 mi
- 5/10Linglestown Middle SchoolGrades: 6-8Distance: 1.6 mi
- 5/10Central Dauphin Senior High SchoolGrades: 9-12Distance: 3.2 mi
Schools provided by the listing agent
- Elementary: Linglestown
- Middle: Linglestown
- High: Central Dauphin
- District: Central Dauphin
Source: Bright MLS. This data may not be complete. We recommend contacting the local school district to confirm school assignments for this home.


Get pre-qualified for a loan
At Zillow Home Loans, we can pre-qualify you in as little as 5 minutes with no impact to your credit score.An equal housing lender. NMLS #10287.
Sell for more on Zillow
Get a Zillow Showcase℠ listing at no additional cost and you could sell for .
$493,900
2% more
+$9,878
With Zillow Showcase(estimated)
$503,778
- Pennsylvania
- Dauphin County
- Harrisburg
- 17112
- 2796 Silver Maple Dr
Nearby cities
Nearby neighborhoods
Nearby zip codes
Other Harrisburg Topics
