CHECK IT OUT!! This Custom Home is just over 2 years old and has tons to offer. This home features 4 bedrooms, 3.5 bathrooms, dedicated office and a flex/bonus room with tons of opportunities. This Home is a show stopper, with the luxury vinyl plank floor throughout, 10 foot ceilings and custom features like lights in the soffits, central vac with dust pans, roller shades window treatments and a full water treatment system. The Kitchen has Custom wood cabinets that go to the ceiling, black stainless appliances, built in appliances, coffee bar, large dining nook and a walk-in pantry that has custom shelves and drawers. The living room has plenty of space for your friends and family and has a featured brick wall that ties in the interior with the exterior, not to mention tons of glass doors and windows to offer endless natural light. The Master bedroom is its own oasis with private doors to the porch and a spa like bathroom with a large walk-in shower, soaking tub as well as a custom built out closet system. The other bedrooms are across the home on a split floor plan and offers privacy for all. These rooms have custom feature walls and built out closets systems with a jack and jill bathroom that allows direct access to the pool.Head upstairs where you will find another bedroom, full bathroom and a large flex/ bonus space. Walk into the home from the 3 car garage and use the mudroom to drop all of your items and shut the door. The Outdoor living on this home is amazing, the oversized rear porch has pavers, outdoor kitchen area, wood ceilings with fans and a Heated Saltwater pool with a full screen enclosure. The back yard has a great pond for fishing and tons of room for kids, animals and all the toys!! Lets not forget the 40x60 shop! The shop has tall sides (14ft) to fit your large boat and RV. This home has it all!! Call today for your private showing!<iframe width="560" height="315" src="https://www.youtube.com/embed/lbygJkrKlTg?si=7sdPP3PpdBOJsRSl" title="YouTube video player" frameborder="0" allow="accelerometer; autoplay; clipboard-write; encrypted-media; gyroscope; picture-in-picture; web-share" referrerpolicy="strict-origin-when-cross-origin" allowfullscreen></iframe>
Sold for $975,000
$975,000
2796 Silverthorne Trl, Saint Cloud, FL 34772
4beds
3,131sqft
Single Family Residence
Built in 2022
2.44 Acres Lot
$1,026,800 Zestimate®
$311/sqft
$5,039 Estimated rent
Home value
$1,026,800
$975,000 - $1.09M
$5,039/mo
Zestimate® history
Owner options
List your home for rent
$5,039/mo
Rent Zestimate®
Find your next renter with Zillow Rental Manager. Plus, with online applications, you can quickly screen prospective tenants – for free.
$5,039/mo
Rent Zestimate®
Refinance and save
$6,395/mo
Est. payment
Refinancing to a lower rate could help reduce your monthly payments and save thousands over the life of the loan.
$6,395/mo
Est. payment
Explore your selling options
Work with a Zillow partner agent
Leverage their expertise and Zillow's premium Showcase listings to get your home seen by more buyers.
Get startedList with your own agent
Get your home in front of millions of buyers by listing it on Zillow.
Learn how to do itSell it yourself
Take full control of how buyers see your home on Zillow by listing For Sale by Owner (FSBO).
List your homeWhat's special
Large boatGreat pondDedicated officeOutdoor kitchen areaWood ceilingsOversized rear porchLarge flex
Zillow last checked:
Listing updated:
Listed by:
Chris Woeste 407-908-2716,
TIE TEAM REALTY LLC 321-805-4392
Bought with:
Daryl Szelengiewicz, 3122072
PREMIER PROPERTIES LLC
Source: Stellar MLS,MLS#: S5102856 Originating MLS: Osceola
Originating MLS: Osceola
Facts & features
Interior
Bedrooms & bathrooms
- Bedrooms: 4
- Bathrooms: 4
- Full bathrooms: 3
- 1/2 bathrooms: 1
Rooms
- Room types: Bonus Room, Den/Library/Office, Utility Room
Primary bedroom
- Description: Room5
- Features: Built-in Closet
- Level: First
Bedroom 2
- Description: Room6
- Features: Built-in Closet
- Level: First
Bedroom 3
- Description: Room7
- Features: Built-in Closet
- Level: First
Bedroom 4
- Description: Room8
- Features: Built-in Closet
- Level: Second
Bonus room
- Description: Room10
- Features: No Closet
- Level: Second
Dining room
- Description: Room9
- Level: First
Foyer
- Description: Room1
- Level: First
Kitchen
- Description: Room4
- Level: First
Living room
- Description: Room3
- Level: First
Office
- Description: Room2
- Level: First
Heating
- Central
Cooling
- Central Air
Appliances
- Included: Oven, Convection Oven, Dishwasher, Disposal, Electric Water Heater, Microwave, Range Hood, Refrigerator
- Laundry: Inside, Laundry Room
Features
- Ceiling Fan(s), Central Vacuum, Eating Space In Kitchen, High Ceilings, Open Floorplan, Solid Surface Counters, Solid Wood Cabinets, Split Bedroom, Thermostat, Tray Ceiling(s), Walk-In Closet(s)
- Flooring: Luxury Vinyl
- Doors: French Doors, Outdoor Kitchen, Outdoor Shower
- Windows: Solar Screens, Window Treatments
- Has fireplace: No
Interior area
- Total structure area: 4,859
- Total interior livable area: 3,131 sqft
Property
Parking
- Total spaces: 3
- Parking features: Boat, Driveway, Garage Door Opener, Garage Faces Side, Open, RV Garage
- Attached garage spaces: 3
- Has uncovered spaces: Yes
- Details: Garage Dimensions: 28X35
Features
- Levels: Two
- Stories: 2
- Patio & porch: Covered, Front Porch, Rear Porch, Screened
- Exterior features: Outdoor Kitchen, Outdoor Shower, Rain Gutters, Storage
- Has private pool: Yes
- Pool features: Gunite, Heated, In Ground, Lighting, Outside Bath Access, Salt Water, Screen Enclosure
- Fencing: Board
- Has view: Yes
- View description: Trees/Woods, Pond
- Has water view: Yes
- Water view: Pond
Lot
- Size: 2.44 Acres
- Features: In County, Level, Oversized Lot, Street Dead-End
- Residential vegetation: Mature Landscaping, Oak Trees, Trees/Landscaped
Details
- Additional structures: Shed(s), Workshop
- Parcel number: 202630495000010300
- Zoning: AC
- Special conditions: None
Construction
Type & style
- Home type: SingleFamily
- Property subtype: Single Family Residence
Materials
- HardiPlank Type, Stucco
- Foundation: Slab
- Roof: Shingle
Condition
- New construction: No
- Year built: 2022
Details
- Builder name: KENT CUSTOM HOMES
Utilities & green energy
- Sewer: Septic Tank
- Water: Well
- Utilities for property: Electricity Connected
Community & HOA
Community
- Security: Security System
- Pet fee: $0 monthly
- Subdivision: S L & I C
HOA
- Has HOA: No
Location
- Region: Saint Cloud
Financial & listing details
- Price per square foot: $311/sqft
- Tax assessed value: $797,000
- Annual tax amount: $9,130
- Date on market: 4/10/2024
- Cumulative days on market: 5 days
- Listing terms: Cash,Conventional,VA Loan
- Ownership: Fee Simple
- Total actual rent: 0
- Electric utility on property: Yes
- Road surface type: Gravel
Price history
| Date | Event | Price |
|---|---|---|
| 6/7/2024 | Sold | $975,000+0.6%$311/sqft |
Source:  Stellar MLS #S5102856 Report a problem Stellar MLS #S5102856 Report a problem | ||
| 4/16/2024 | Pending sale | $969,000$309/sqft |
Source: Stellar MLS #S5102856 Report a problem | ||
| 4/11/2024 | Listed for sale | $969,000+580%$309/sqft |
Source: Stellar MLS #S5102856 Report a problem | ||
| 2/22/2021 | Sold | $142,500-30.5%$46/sqft |
Source: Public Record Report a problem | ||
| 11/30/2020 | Sold | $205,000-21.8%$65/sqft |
Source: Public Record Report a problem | ||
| 5/6/2009 | Sold | $262,000+109.6%$84/sqft |
Source: Public Record Report a problem | ||
| 2/23/2000 | Sold | $125,000+13.6%$40/sqft |
Source: Public Record Report a problem | ||
| 5/13/1999 | Sold | $110,000$35/sqft |
Source: Public Record Report a problem | ||
Public tax history
| Year | Property taxes | Tax assessment |
|---|---|---|
| 2025 | $11,189 +19% | $797,000 +0.1% |
| 2024 | $9,403 +1.9% | $796,500 +1.8% |
| 2023 | $9,223 +392.7% | $782,200 +743.8% |
| 2022 | $1,872 +77.7% | $92,700 +26.6% |
| 2021 | $1,054 | $73,200 -35.9% |
| 2020 | -- | $114,200 |
| 2019 | -- | $114,200 |
Find assessor info on the county website
Neighborhood: 34772
Nearby homes
- $608,6003 bd2 ba2.2k sqft2790 Silverthorne Trl, Saint Cloud, FL 34772Off Market
- $1,268,2004 bd4 ba3.8k sqft2800 Silverthorne Trl, Saint Cloud, FL 34772Off Market
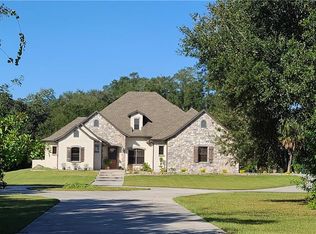
- $498,5004 bd2 ba2.3k sqft2881 Wagon Ct, Saint Cloud, FL 34772Off Market
- $1,325,0004 bd5 ba5.5k sqft2851 Wagon Ct, Saint Cloud, FL 34772Sold
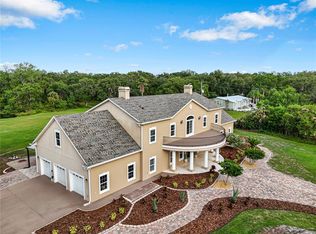
- $1,171,2004 bd3 ba2.7k sqft2860 Stagecoach Rd, Saint Cloud, FL 34772Off Market
- $671,8004.86 Acres2840 Silverthorne Trl, Saint Cloud, FL 34772Off Market
- $250,000-- bd-- ba-- sqft2903 Wagon Ct, Saint Cloud, FL 34772Sold
- $761,3005 bd4 ba770 sqft2844 Silverthorne Trl, Saint Cloud, FL 34772Off Market
Nearby schools
GreatSchools rating
- 4/10Neptune Elementary SchoolGrades: PK-5Distance: 2.3 mi
- 7/10Neptune Middle SchoolGrades: 6-8Distance: 3.1 mi
- 4/10St. Cloud High SchoolGrades: PK,9-12Distance: 3.6 mi
Get a cash offer in 3 minutes
Find out how much your home could sell for in as little as 3 minutes with a no-obligation cash offer.
Estimated market value
$1,026,800
Get a cash offer in 3 minutes
Find out how much your home could sell for in as little as 3 minutes with a no-obligation cash offer.
Estimated market value
$1,026,800
- Florida
- Osceola County
- Saint Cloud
- 34772
- 2796 Silverthorne Trl
Nearby cities
Nearby neighborhoods
Nearby zip codes
Other Saint Cloud Topics
