WELCOME TO THOMAS DR! This warm & welcoming home features BEAUTIFUL views of private wooded conservancy w/wild life abounding! LL with walkout doors to patio is fully finished to entertain large gatherings, have a private suite for guests or teen retreat, with incredibly flexible living space+ excellent storage options! Kitchen w/granite, NEW SS fridge & microwave, 2 pantry closets that flows to dining area that looks out onto private yard. Enjoy the spacious deck with stairs to LL patio so great flow. 1st flr laundry conveniently tucked away for easy access off primary bedrm. Enjoy summers at Booth lake fishing, swimming or host a special event in 1 of the pavilions. Great walking trails, close to the historic Sq with wonderful events all year!
Contingent
$424,000
2796 Thomas DRIVE, East Troy, WI 53120
3beds
2,509sqft
Single Family Residence
Built in 1989
0.29 Acres Lot
$418,200 Zestimate®
$169/sqft
$-- HOA
What's special
- 23 days
- 917
- 68
Likely to sell faster than
Zillow last checked:
Listing updated:
Listed by:
Phyllis Gaines 414-315-2832,
RE/MAX Forward
Source: WIREX MLS,MLS#: 1982837 Originating MLS: Metro MLS
Facts & features
Interior
Bedrooms & bathrooms
- Bedrooms: 3
- Bathrooms: 2
- Full bathrooms: 2
- Main level bedrooms: 3
Primary bedroom
- Level: Main
- Area: 143
- Dimensions: 13 x 11
Bedroom 2
- Level: Main
- Area: 108
- Dimensions: 12 x 9
Bedroom 3
- Level: Main
- Area: 108
- Dimensions: 12 x 9
Bathroom
- Features: Tub Only, Dual Entry Off Master Bedroom, Shower Over Tub, Shower Stall
Dining room
- Level: Main
- Area: 100
- Dimensions: 10 x 10
Kitchen
- Level: Main
- Area: 156
- Dimensions: 13 x 12
Living room
- Level: Main
- Area: 195
- Dimensions: 15 x 13
Office
- Level: Lower
- Area: 195
- Dimensions: 15 x 13
Heating
- Natural Gas, Forced Air
Cooling
- Central Air
Appliances
- Included: Dishwasher, Disposal, Dryer, Microwave, Range, Refrigerator, Water Softener
Features
- High Speed Internet, Pantry, Cathedral/vaulted ceiling
- Basement: 8'+ Ceiling,Finished,Full,Full Size Windows,Concrete,Walk-Out Access,Exposed
Interior area
- Total structure area: 2,509
- Total interior livable area: 2,509 sqft
Property
Parking
- Total spaces: 2.5
- Parking features: Garage Door Opener, Attached, 2 Car, 1 Space
- Attached garage spaces: 2.5
Features
- Levels: One
- Stories: 1
- Patio & porch: Deck, Patio
- Waterfront features: Deeded Water Access, Water Access/Rights, Lake
Lot
- Size: 0.29 Acres
- Features: Sidewalks, Wooded
Details
- Parcel number: RGV 00004
- Zoning: RESIDENTIAL
Construction
Type & style
- Home type: SingleFamily
- Architectural style: Ranch
- Property subtype: Single Family Residence
Materials
- Aluminum Siding, Aluminum/Steel, Aluminum Trim
Condition
- 21+ Years
- New construction: No
- Year built: 1989
Utilities & green energy
- Sewer: Public Sewer
- Water: Public
- Utilities for property: Cable Available
Community & HOA
Community
- Subdivision: Glenn View Estates
Location
- Region: East Troy
- Municipality: East Troy
Financial & listing details
- Price per square foot: $169/sqft
- Tax assessed value: $393,200
- Annual tax amount: $5,290
- Date on market: 10/2/2026
- Inclusions: Refrigerator, Stove/Oven, Dishwasher, Disposal, Microwave, Dryer, Water Softener(Owned), Blinds, Shades, Window Treatments, Ll Bar+3 Stools, Gdo+1 Remote
- Exclusions: Sellers Personal Property
Estimated market value
$418,200
$397,000 - $439,000
$2,681/mo
Price history
| Date | Event | Price |
|---|---|---|
| 10/22/2026 | Contingent | $424,000$169/sqft |
Source:  WIREX MLS #1982837 Report a problem | ||
| 10/2/2026 | Listed for sale | $424,000$169/sqft |
Source: WIREX MLS #1982837 Report a problem | ||
Public tax history
| Year | Property taxes | Tax assessment |
|---|---|---|
| 2025 | $5,291 +15% | $393,200 +52.5% |
| 2024 | $4,600 +4% | $257,900 |
| 2023 | $4,423 +4.8% | $257,900 |
| 2022 | $4,222 -1.5% | $257,900 |
| 2021 | $4,288 +6.8% | $257,900 +36.5% |
| 2020 | $4,014 +0.6% | $189,000 |
| 2019 | $3,990 +6% | $189,000 |
| 2018 | $3,766 -1.8% | $189,000 |
| 2017 | $3,837 +3.4% | $189,000 |
| 2016 | $3,710 -7.5% | $189,000 -6.1% |
| 2015 | $4,011 -0.3% | $201,200 |
| 2014 | $4,023 | $201,200 |
| 2013 | $4,023 | $201,200 |
| 2012 | -- | -- |
| 2011 | -- | -- |
| 2010 | -- | -- |
| 2009 | -- | -- |
| 2008 | -- | -- |
| 2007 | -- | -- |
| 2005 | -- | -- |
| 2004 | -- | -- |
| 2003 | -- | -- |
| 2002 | -- | -- |
| 2001 | -- | -- |
| 2000 | -- | -- |
Find assessor info on the county website
Monthly payment
Est. payment
Payment breakdown
Explore the cost of this home by adjusting the details. Changes won't be saved.Climate risks
Neighborhood: 53120
Nearby schools
Schools provided by the listing agent
- Elementary: Little Prairie
- Middle: East Troy
- High: East Troy
- District: East Troy Community
Source: WIREX MLS. This data may not be complete. We recommend contacting the local school district to confirm school assignments for this home.

Similar homes
- $410,0003 bd3 ba2.5k sqft2959 North STREET, East Troy, WI 53120Active
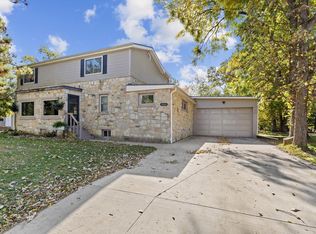 MLS ID #1984783, Danielle Dieringer. WIREX MLS
- $379,0003 bd1 ba1.6k sqft1934 Fremont STREET, East Troy, WI 53120Active
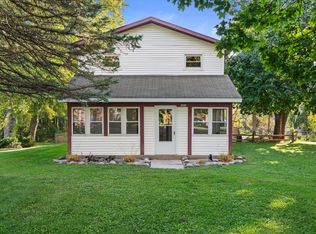 MLS ID #1984827, Carrie Bluel. WIREX MLS
- $475,0003 bd3 ba1.6k sqft1994 Lilly St, East Troy, WI 53120For Sale
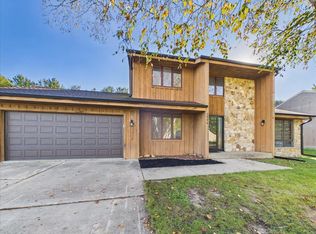 MLS ID #202606721, Toni Vander Heyden. NorthWest Illinois Alliance of REALTORS®
- $454,9003 bd3 ba1.6k sqft1701 Steeple Dr, East Troy, WI 53120For Sale
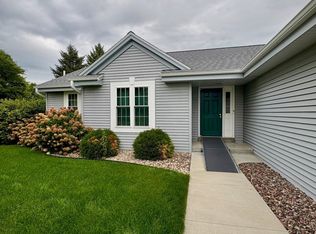 MLS ID #50333686, Carliann Thiel. RANW as distributed by MLS GRID
