Treat yourself to a touch of luxury; you deserve it! Make the call today and be the first to explore the expansive and regal surroundings of this masterful Cortland home! Standing out from its peers, the white brick faced estate captures curb appeal in spades as the high contrast exterior captivates in any environment. A heated, three car garage is an immediate bonus while around the back; a relaxing patio joins both an oversized storage shed and a fantastic tree house for the young ones. Inside, a tiled foyer spills past the carpeted staircase as it extends towards the elaborate central kitchen. Meanwhile, both formal dining and the living room boast hardwood-style flooring and tall, lattice windows that illuminate the living space. Around the corner, a daring fireplace graces the spacious family room with its towering brick fireplace. Casual dining space finds the oversized kitchen with its shimmering tin backsplash, polished stone countertops and custom cabinetry that surrounds the prominent center island. The lovely sunroom offers tall ceilings and instant patio access for warm weather meals. Further down, a half bath and laundry join a first-floor office or easy mudroom with its current coat rack and storage. On the second floor, a must-see master suite contains a deep-set walk-in closet and a showstopping bath with its oversized and marbled shower, like styled flooring and decadent soaking tub. Three additional bedrooms follow suit with sizeable footprints and ample closet space. They share their own full bath with glass door shower, dual vanity and modern styling choices. Below, a full basement brings finished rec room with a bonus fireplace, full bath, utility area, and bonus bedroom. Updates include: Furnace and AC 2024, second-floor carpet 2024, water softener 2024, roof 2021, all appliances stay, and so much more plus a one year home warranty!
Closed
$465,000
2796 Timberline Dr, Cortland, OH 44410
4beds
4,736sqft
Single Family Residence
Built in 1996
0.58 Acres Lot
$469,300 Zestimate®
$98/sqft
$2,617 Estimated rent
Home value
$469,300
$375,000 - $591,000
$2,617/mo
Zestimate® history
Owner options
List your home for rent
$2,617/mo
Rent Zestimate®
Find your next renter with Zillow Rental Manager. Plus, with online applications, you can quickly screen prospective tenants – for free.
$2,617/mo
Rent Zestimate®
Refinance and save
$3,024/mo
Est. payment
Refinancing to a lower rate could help reduce your monthly payments and save thousands over the life of the loan.
$3,024/mo
Est. payment
Explore your selling options
Work with a Zillow partner agent
Leverage their expertise and Zillow's premium Showcase listings to get your home seen by more buyers.
Get startedList with your own agent
Get your home in front of millions of buyers by listing it on Zillow.
Learn how to do itSell it yourself
Take full control of how buyers see your home on Zillow by listing For Sale by Owner (FSBO).
List your homeWhat's special
Spacious family roomCurb appealWhite brick faced estateOversized storage shedMust-see master suiteCustom cabinetryShimmering tin backsplash
Zillow last checked:
Listing updated:
Listed by:
Melissa A Palmer 330-727-0577 Melissa.Palmer@brokersSold.com,
Brokers Realty Group,
Mary J Sims 330-502-3011,
Brokers Realty Group
Bought with:
Clorice L Vines, 2025003178
McDowell Homes Real Estate Services
Derrick Robinson, 2023001200
McDowell Homes Real Estate Services
Source: MLS Now,MLS#: 5194346 Originating MLS: Youngstown Columbiana Association of REALTORS
Originating MLS: Youngstown Columbiana Association of REALTORSFacts & features
Interior
Bedrooms & bathrooms
- Bedrooms: 4
- Bathrooms: 4
- Full bathrooms: 3
- 1/2 bathrooms: 1
- Main level bathrooms: 1
Primary bedroom
- Description: Flooring: Carpet
- Level: Second
- Dimensions: 14 x 16
Bedroom
- Description: Flooring: Luxury Vinyl Tile
- Level: Second
- Dimensions: 15 x 11
Bedroom
- Description: Flooring: Luxury Vinyl Tile
- Level: Second
- Dimensions: 13 x 15
Bedroom
- Description: Flooring: Luxury Vinyl Tile
- Level: Second
- Dimensions: 11 x 14
Primary bathroom
- Description: Flooring: Tile
- Level: Second
- Dimensions: 11 x 11
Bathroom
- Description: Flooring: Tile
- Level: First
- Dimensions: 9 x 5
Bathroom
- Description: Flooring: Tile
- Level: Lower
- Dimensions: 8 x 10
Bathroom
- Description: Flooring: Tile
- Level: Second
- Dimensions: 11 x 8
Other
- Description: Flooring: Carpet
- Level: Lower
- Dimensions: 16 x 10
Dining room
- Description: Flooring: Luxury Vinyl Tile
- Level: First
- Dimensions: 14 x 13
Eat in kitchen
- Description: Flooring: Tile
- Level: First
- Dimensions: 15 x 25
Entry foyer
- Description: Flooring: Tile
- Level: First
- Dimensions: 15 x 13
Family room
- Description: Flooring: Luxury Vinyl Tile
- Features: Fireplace
- Level: First
- Dimensions: 16 x 16
Laundry
- Description: Flooring: Tile
- Level: First
- Dimensions: 12 x 6
Living room
- Description: Flooring: Luxury Vinyl Tile
- Level: First
- Dimensions: 17 x 12
Office
- Description: Flooring: Luxury Vinyl Tile
- Level: First
- Dimensions: 9 x 15
Recreation
- Description: Flooring: Carpet
- Features: Fireplace
- Level: Lower
- Dimensions: 22 x 27
Sunroom
- Description: Flooring: Luxury Vinyl Tile
- Level: First
- Dimensions: 11 x 15
Heating
- Forced Air, Gas
Cooling
- Central Air
Appliances
- Included: Dryer, Dishwasher, Range, Refrigerator, Washer
- Laundry: Main Level, Laundry Room
Features
- Basement: Full,Finished
- Number of fireplaces: 2
- Fireplace features: Family Room, Gas, Recreation Room
Interior area
- Total structure area: 4,736
- Total interior livable area: 4,736 sqft
- Finished area above ground: 2,980
- Finished area below ground: 1,756
Property
Parking
- Total spaces: 3
- Parking features: Attached, Concrete, Drain, Driveway, Garage, Garage Door Opener, Heated Garage
- Attached garage spaces: 3
Features
- Levels: Two
- Stories: 2
- Patio & porch: Deck, Front Porch, Patio
Lot
- Size: 0.58 Acres
- Dimensions: 107 x 236
Details
- Additional structures: Outbuilding, Storage
- Parcel number: 33076256
Construction
Type & style
- Home type: SingleFamily
- Architectural style: Colonial
- Property subtype: Single Family Residence
Materials
- Brick, Vinyl Siding
- Roof: Asphalt,Shingle
Condition
- Updated/Remodeled
- Year built: 1996
Details
- Warranty included: Yes
Utilities & green energy
- Sewer: Public Sewer
- Water: Public
Community & HOA
Community
- Subdivision: Timber Crk Estates 14
HOA
- Has HOA: No
Location
- Region: Cortland
Financial & listing details
- Price per square foot: $98/sqft
- Tax assessed value: $411,700
- Annual tax amount: $7,330
- Date on market: 3/19/2026
- Cumulative days on market: 28 days
- Listing terms: Cash,Conventional,FHA,USDA Loan,VA Loan
Price history
| Date | Event | Price |
|---|---|---|
| 5/13/2026 | Sold | $465,000-3.1%$98/sqft |
Source:  MLS Now #5194346 Report a problem MLS Now #5194346 Report a problem | ||
| 4/16/2026 | Pending sale | $479,900$101/sqft |
Source: MLS Now #5194346 Report a problem | ||
| 3/19/2026 | Listed for sale | $479,900+7.8%$101/sqft |
Source: MLS Now #5194346 Report a problem | ||
| 9/20/2024 | Sold | $445,000-6.3%$94/sqft |
Source: MLS Now #5063104 Report a problem | ||
| 9/2/2024 | Pending sale | $475,000$100/sqft |
Source: MLS Now #5063104 Report a problem | ||
| 8/19/2024 | Listed for sale | $475,000+70.3%$100/sqft |
Source: MLS Now #5063104 Report a problem | ||
| 9/26/2019 | Sold | $279,000-2.4%$59/sqft |
Source: Public Record Report a problem | ||
| 9/12/2019 | Pending sale | $286,000$60/sqft |
Source: BHHS Northwood Realty Services #4102427 Report a problem | ||
| 8/22/2019 | Price change | $286,000-3.7%$60/sqft |
Source: BHHS Northwood Realty Services #4102427 Report a problem | ||
| 7/25/2019 | Price change | $297,000-3.4%$63/sqft |
Source: BHHS Northwood Realty Services #4102427 Report a problem | ||
| 6/3/2019 | Price change | $307,500-2.4%$65/sqft |
Source: BHHS Northwood Realty Services #4102427 Report a problem | ||
| 4/11/2019 | Price change | $314,999-1.5%$67/sqft |
Source: BHHS Northwood Realty Services #4061863 Report a problem | ||
| 3/6/2019 | Price change | $319,900-1.5%$68/sqft |
Source: BHHS Northwood Realty Services #4061863 Report a problem | ||
| 2/19/2019 | Price change | $324,900-4.4%$69/sqft |
Source: BHHS Northwood Realty Services #4061863 Report a problem | ||
| 1/29/2019 | Price change | $339,900-2.9%$72/sqft |
Source: BHHS Northwood Realty Services #4061863 Report a problem | ||
| 1/8/2019 | Listed for sale | $349,900+22.8%$74/sqft |
Source: BHHS Northwood Realty Services #4061863 Report a problem | ||
| 6/17/2015 | Listing removed | $284,900$60/sqft |
Source: Owner Report a problem | ||
| 6/17/2015 | Listed for sale | $284,900+834.1%$60/sqft |
Source: Owner Report a problem | ||
| 5/29/2015 | Sold | $30,500-89.3%$6/sqft |
Source: Public Record Report a problem | ||
| 4/10/2015 | Pending sale | $284,900$60/sqft |
Source: Owner Report a problem | ||
| 3/7/2015 | Listed for sale | $284,900+737.9%$60/sqft |
Source: Owner Report a problem | ||
| 9/27/1996 | Sold | $34,000$7/sqft |
Source: Public Record Report a problem | ||
Public tax history
| Year | Property taxes | Tax assessment |
|---|---|---|
| 2025 | $7,330 +0.1% | $144,100 |
| 2024 | $7,322 +2.4% | $144,100 |
| 2023 | $7,150 +32.3% | $144,100 +51.1% |
| 2022 | $5,404 -0.4% | $95,380 |
| 2021 | $5,424 -2.3% | $95,380 |
| 2020 | $5,550 +8.1% | $95,380 +10.1% |
| 2019 | $5,134 -0.5% | $86,630 |
| 2018 | $5,159 +0.2% | $86,630 |
| 2017 | $5,148 +4.3% | $86,630 +7.7% |
| 2016 | $4,934 -0.4% | $80,440 |
| 2015 | $4,955 +9% | $80,440 |
| 2014 | $4,547 -1.8% | $80,440 |
| 2013 | $4,632 +2.7% | $80,440 |
| 2012 | $4,512 +0.8% | $80,440 +0% |
| 2011 | $4,476 -5.9% | $80,430 -12.5% |
| 2010 | $4,758 +7.3% | $91,910 |
| 2009 | $4,433 +0.3% | $91,910 |
| 2008 | $4,420 +7.2% | -- |
| 2007 | $4,123 +0.2% | -- |
| 2006 | $4,115 +2.2% | -- |
| 2005 | $4,026 +0.3% | $91,910 |
| 2004 | $4,013 -0.2% | -- |
| 2003 | $4,020 +0.5% | -- |
| 2002 | $4,000 +4.6% | -- |
| 2001 | $3,823 +3.6% | -- |
| 2000 | $3,692 | -- |
Find assessor info on the county website
Neighborhood: 44410
Nearby homes
- $400,1004 bd3 ba2.5k sqft2806 Timberline Dr, Cortland, OH 44410Off Market
- $469,1003 bd2 ba3.1k sqft2780 Timberline Dr, Cortland, OH 44410Off Market
- $563,2004 bd4 ba3.2k sqft2760 Timberline Dr, Cortland, OH 44410Off Market
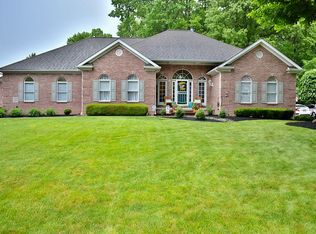
- $438,7004 bd3 ba2.8k sqft2816 Timberline Dr, Cortland, OH 44410Off Market
- $439,8004 bd3 ba2.4k sqft2750 Timberline Dr, Cortland, OH 44410Off Market
- $419,7006 bd4 ba2.6k sqft2801 Ravine Run, Cortland, OH 44410Off Market
- $382,8003 bd2 ba2.2k sqft2801 Timberline Dr, Cortland, OH 44410Off Market
- $433,7004 bd2 ba2.6k sqft2811 Timberline Dr, Cortland, OH 44410Off Market
Nearby schools
GreatSchools rating
- 8/10Lakeview Elementary SchoolGrades: K-4Distance: 2.1 mi
- 7/10Lakeview Middle SchoolGrades: 5-7Distance: 2.1 mi
- 7/10Lakeview High SchoolGrades: 8-12Distance: 2.4 mi
Schools provided by the listing agent
- District: Lakeview LSD - 7812
Source: MLS Now. This data may not be complete. We recommend contacting the local school district to confirm school assignments for this home.


Get pre-qualified for a loan
At Zillow Home Loans, we can pre-qualify you in as little as 5 minutes with no impact to your credit score.An equal housing lender. NMLS #10287.
Sell for more on Zillow
Get a Zillow Showcase℠ listing at no additional cost and you could sell for .
$469,300
2% more
+$9,386
With Zillow Showcase(estimated)
$478,686
- Ohio
- Trumbull County
- Cortland
- 44410
- 2796 Timberline Dr
Nearby cities
Nearby zip codes
Other Cortland Topics
