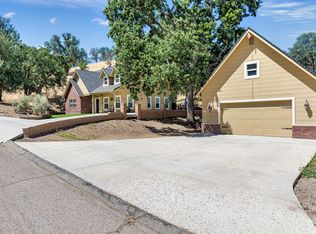
Bask in the fresh air, beautiful views, & privacy on this remodeled approx. 1.5 acre home. Find peace when arriving home to deargrazing & resting in the pasture. Enter into bliss as large windows and natural light illuminates over real refinished hardwood flooringand caresses bright white smooth coated walls. Livingroom contributes high vaulted ceilings with two well placed ceiling fans, amassive window displaying captivating views, & a brick fireplace with an efficient pellet stove insert. Enjoy fine dining in a well positiondining room featuring recessed lights. Continue into the kitchen and savor the customized cabinets with bronze hardware & knobs,granite countertops, recessed lighting, brick stove & exhaust cove, & Wolf range. It also includes a breakfast area. Towards the rear ofthe home there is an additional Family room/Den that features new carpet, a fireplace with insert, well positioned windows & access tothe backyard. It adds potential to be another primary or 4th bedroom. Beyond the kitchen experience a massive laundry room & walkin pantry, leading to an upgraded bathroom featuring new dual vanity, ceiling hung mirrors, a large linen cabinet, & upgraded tilefloor. Before going upstairs notice a cozy & spacious mud room that leads to the exterior. Elevate up custom wood refinished staircaseto find three large bedrooms with ceiling fans & new carpet. The bathroom boasts a floating vanity, framed mirror, upgraded lighting,reglazed tup with tile backsplash. The primary bedroom brings fantasies to life offering relaxation with a exquisite layout. It provides amassive custom walk-in closet, a sliding door to the balcony overlooking more views, & bathroom featuring hard wood cabinets, lightup mirror, pendant lights, a jetted tub/shower combo pleasantly refinished. This home is filled with custom finishes, oil brushed bronzedoorknobs, faucets & hardware throughout. A workshop includes electrical & plumbing with approx. 600sqft, there are multiplepossibilities which include a streamlined conversion to an ADU or additional living space. It is close to markets, restaurants &conveniences. Believe in a brighter & abundant future with this home making possibilities realities.
Sold for $449,900
Price history
| Date | Event | Price |
|---|---|---|
| 7/20/2026 | Sold | $449,900$219/sqft |
Source: TAAR #9994012 Report a problem | ||
| 6/8/2026 | Pending sale | $449,900$219/sqft |
Source: TAAR #9994012 Report a problem | ||
| 5/14/2026 | Listed for sale | $449,900-4.3%$219/sqft |
Source: TAAR #9994012 Report a problem | ||
| 5/13/2026 | Listing removed | $469,900$229/sqft |
Source: TAAR #9993818 Report a problem | ||
| 4/3/2026 | Price change | $469,9000%$229/sqft |
Source:  GAVAR #26002689 Report a problem GAVAR #26002689 Report a problem | ||
| 4/2/2026 | Price change | $469,990+0%$229/sqft |
Source: GAVAR #26002689 Report a problem | ||
| 4/2/2026 | Listed for sale | $469,900+57.9%$229/sqft |
Source: TAAR #9993818 Report a problem | ||
| 12/8/2025 | Sold | $297,500-0.8%$145/sqft |
Source: TAAR #9993411 Report a problem | ||
| 11/24/2025 | Pending sale | $300,000$146/sqft |
Source: TAAR #9993411 Report a problem | ||
| 11/14/2025 | Listed for sale | $300,000$146/sqft |
Source: TAAR #9993411 Report a problem | ||
Get a cash offer in 3 minutes
Find out how much your home could sell for in as little as 3 minutes with a no-obligation cash offer.
Estimated market value
$463,800
