Skip main navigation
Off market
  • $525,000

    27962 Bradford Ridge Dr, Katy, TX 77494

    4beds
    3,473sqft
    SingleFamily
    Built in 2013
    0.28 Acres Lot
    $525,000 Zestimate®
    $151/sqft
    $3,359 Estimated rent

    Home value

    $525,000

    $488,000 - $567,000

    $3,359/mo

    Zestimate® history
    Loading
    Loading...

    Owner options

    List your home for rent

    $3,359/mo

    Rent Zestimate®

    Find your next renter with Zillow Rental Manager. Plus, with online applications, you can quickly screen prospective tenants – for free.

    Learn more

    $3,359/mo

    Rent Zestimate®

    Refinance and save

    $3,716/mo

    Est. payment

    Refinancing to a lower rate could help reduce your monthly payments and save thousands over the life of the loan.

    See today's rates

    $3,716/mo

    Est. payment

    Explore your selling options

    Work with a Zillow partner agent

    Leverage their expertise and Zillow's premium Showcase listings to get your home seen by more buyers.

    Get started

    List with your own agent

    Get your home in front of millions of buyers by listing it on Zillow.

    Learn how to do it

    Sell it yourself

    Take full control of how buyers see your home on Zillow by listing For Sale by Owner (FSBO).

    List your home

    What's special

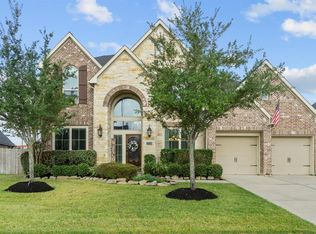
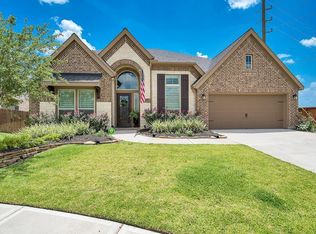
    Tucked away in the gated community of Firethorne, this gorgeous home is exactly what youâve been searching for. The imposing stone façade opens into a beautiful entry with a tray ceiling, tile flooring, an open living room with a fireplace, dining room, study, and den with French doors. Treat your family and friends to delectable meals cooked in the stunning island kitchen, complete with granite countertops, a tile backsplash with mosaic accents, a gas cooktop, breakfast bar, butlerâs pantry with a wine cooler, wine rack, and glass fronted cabinets, and pendant lighting. Drown out the noise and relax in the private master suite, featuring a walk-in closet, dual vanities, tub, and separate shower. With no back neighbors, the spacious backyard affords you both comfort and privacy. Community comforts include a competitive swim center, recreational pool, clubhouse, fitness center, tennis courts, sports fields, and trails. Students attend top-rated schools in Katy ISD. Call today!

    This property is off market, which means it's not currently listed for sale or rent on Zillow. This may be different from what's available on other websites or public sources.
    Facts & features

    Interior

    Bedrooms & bathrooms
    • Bedrooms: 4
    • Bathrooms: 4
    • Full bathrooms: 3
    • 1/2 bathrooms: 1
    Heating
    • Other, Gas
    Cooling
    • Central
    Appliances
    • Included: Dishwasher, Garbage disposal
    Features
    • Fire/Smoke Alarm
    • Flooring: Tile, Carpet
    • Has fireplace: Yes
    • Fireplace features: Wood Burning Fireplace, Gas Connections
    Interior area
    • Total interior livable area: 3,473 sqft

    Property

    Parking
    • Total spaces: 4
    • Parking features: Garage - Attached
    Features
    • Exterior features: Stone, Brick
    Lot
    • Size: 0.28 Acres
    Details
    • Parcel number: 3105250010150914

    Construction

    Type & style
    • Home type: SingleFamily
    • Architectural style: Traditional
    Materials
    • masonry
    • Foundation: Crawl/Raised
    • Roof: Composition
    Condition
    • Year built: 2013

    Utilities & green energy

    Green energy
    • Energy efficient items: Insulation, Water Heater, Thermostat

    Community & neighborhood

    Location
    • Region: Katy

    HOA & financial

    HOA
    • Has HOA: Yes
    • HOA fee: $83 monthly

    Other

    Other facts
    • AssociationYN: true
    • FireplaceYN: true
    • GarageYN: true
    • AttachedGarageYN: true
    • HeatingYN: true
    • CoolingYN: true
    • FoundationDetails: Slab
    • FireplacesTotal: 1
    • RoomsTotal: 11
    • Furnished: Unfurnished
    • ConstructionMaterials: Stone, Brick
    • CurrentFinancing: Conventional, FHA, VA
    • Roof: Composition
    • StoriesTotal: 1
    • ArchitecturalStyle: Traditional
    • GreenEnergyEfficient: Insulation, Water Heater, Thermostat
    • ExteriorFeatures: Back Yard Fenced, Covered Patio/Deck, Controlled Subdivision Access
    • LivingAreaSource: Appraisal District
    • LotSizeSource: Appraiser
    • YearBuiltSource: Appraiser
    • FireplaceFeatures: Wood Burning Fireplace, Gas Connections
    • ParkingFeatures: Auto Garage Door Opener, Double-Wide Driveway
    • AssociationPhone: 281-693-0003
    • InteriorFeatures: Fire/Smoke Alarm
    • Exclusions: See Exclusion List
    • MaintenanceExpense: 1000
    • AssociationName: Firethorne
    • MlsStatus: Pending
    • PublicSurveySection: 19prp

    Price history

    DateEventPrice
    6/5/2026Listing removed$539,000$155/sqft
    Source: HAR #57622525 Report a problem
    5/5/2026Pending sale$539,000$155/sqft
    Source: HAR #57622525 Report a problem
    5/1/2026Listed for sale$539,000-4.6%$155/sqft
    Source: HAR #57622525 Report a problem
    5/1/2026Listing removed$565,000$163/sqft
    Source: HAR #72536943 Report a problem
    4/16/2026Price change$565,000-1.7%$163/sqft
    Source: HAR #72536943 Report a problem
    3/5/2026Listed for sale$575,000-3.4%$166/sqft
    Source: HAR #72536943 Report a problem
    3/3/2026Listing removed$595,000$171/sqft
    Source: HAR #48652487 Report a problem
    2/6/2026Listed for sale$595,000+52.6%$171/sqft
    Source: HAR #48652487 Report a problem
    7/28/2020Listing removed$390,000$112/sqft
    Source: KW Platinum #50350239 Report a problem
    6/16/2020Pending sale$390,000$112/sqft
    Source: Keller Williams Platinum #50350239 Report a problem
    3/12/2020Price change$390,000-2%$112/sqft
    Source: Keller Williams Platinum #50350239 Report a problem
    12/27/2019Price change$398,000-2.9%$115/sqft
    Source: Keller Williams Platinum #50350239 Report a problem
    11/19/2019Listed for sale$410,000+2.5%$118/sqft
    Source: Keller Williams Platinum #50350239 Report a problem
    7/15/2016Sold--
    Source: Agent Provided Report a problem
    6/21/2016Pending sale$399,990$115/sqft
    Source: RE/MAX Fine Properties #81313739 Report a problem
    6/3/2016Listed for sale$399,990$115/sqft
    Source: RE/MAX Fine Properties #81313739 Report a problem
    5/9/2016Pending sale$399,990$115/sqft
    Source: RE/MAX Fine Properties #81313739 Report a problem
    4/15/2016Price change$399,9900%$115/sqft
    Source: RE/MAX Fine Properties #81313739 Report a problem
    2/18/2016Price change$400,000-1.8%$115/sqft
    Source: RE/MAX Cinco Ranch #30463144 Report a problem
    11/8/2015Price change$407,500-3%$117/sqft
    Source: RE/MAX Cinco Ranch #30463144 Report a problem
    9/18/2015Listed for sale$420,000$121/sqft
    Source: RE/MAX Cinco Ranch #30463144 Report a problem

    Public tax history

    YearProperty taxesTax assessment
    2025$7,891 +5.5%$649,967 +10%
    2024$7,478 +10.3%$590,879 +10%
    2023$6,780 -10.9%$537,163 +10%
    2022$7,612 +4.7%$488,330 +10%
    2021$7,271 +5.4%$443,940 +7.3%
    2020$6,900 -8%$413,780 -4.7%
    2019$7,499 +1.3%$433,960 +5.3%
    2018$7,402 -39.5%$412,160 -0.1%
    2017$12,236 $412,580 -5.3%
    2016$12,236 +56.4%$435,640 +1.2%
    2015$7,823 +3.2%$430,490 +14.8%
    2014$7,580 $375,000 +792.9%
    2013-- $42,000

    Find assessor info on the county website

    Neighborhood: Firethorne

    Nearby schools

    GreatSchools rating
    Schools provided by the listing agent
    • Elementary: Wolman Elementary School
    • Middle: Woodcreek Junior High School
    • High: Katy High School
    • District: 30 - Katy

    Source: The MLS. This data may not be complete. We recommend contacting the local school district to confirm school assignments for this home.

    Get a cash offer in 3 minutes
    Find out how much your home could sell for in as little as 3 minutes with a no-obligation cash offer.
    Estimated market value
    $525,000
    Get a cash offer in 3 minutes
    Find out how much your home could sell for in as little as 3 minutes with a no-obligation cash offer.
    Estimated market value
    $525,000