Skip main navigation
Off market
  • $824,000

    27962 Helton Dr, Santa Clarita, CA 91350

    3beds
    1,830sqft
    SingleFamily
    Built in 1984
    7,840 Square Feet Lot
    $824,000 Zestimate®
    $450/sqft
    $4,057 Estimated rent

    Home value

    $824,000

    $783,000 - $865,000

    $4,057/mo

    Zestimate® history
    Loading
    Loading...

    Owner options

    List your home for rent

    $4,057/mo

    Rent Zestimate®

    Find your next renter with Zillow Rental Manager. Plus, with online applications, you can quickly screen prospective tenants – for free.

    Learn more

    $4,057/mo

    Rent Zestimate®

    Refinance and save

    $5,232/mo

    Est. payment

    Refinancing to a lower rate could help reduce your monthly payments and save thousands over the life of the loan.

    See today's rates

    $5,232/mo

    Est. payment

    Explore your selling options

    Work with a Zillow partner agent

    Leverage their expertise and Zillow's premium Showcase listings to get your home seen by more buyers.

    Get started

    List with your own agent

    Get your home in front of millions of buyers by listing it on Zillow.

    Learn how to do it

    Sell it yourself

    Take full control of how buyers see your home on Zillow by listing For Sale by Owner (FSBO).

    List your home

    What's special

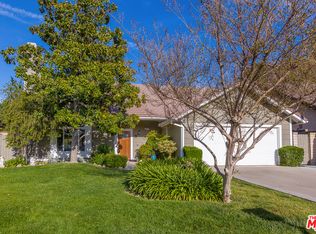
    MULTIPLE OFFERS! Updated, modern, contemporary home with tile roof & gated, paved RV parking! Beautifully landscaped front & rear yard with mature trees & lush green lawns. This home invites you with a double door entry into a light filled entry, living & dining area with high ceilings & simulated wood floors. There are tons of windows that make the home airy, light & bright! The chef's kitchen has white cabinetry with new door hardware, new GE stainless steel appliances, granite counters with porcelain subway tile backsplash & breakfast nook overlooking relaxing backyard. The connecting family room has brick faced wood burning/gas fireplace & patio slider leading to the lushly landscaped yard with covered patio. Your guests will marvel at the powder room with pedestal sink & updated fixtures. The indoor laundry room makes doing chores a breeze! Direct access 2 car attached garage is spacious and set up with workbench for those weekend projects & epoxy floor finish. . New interior paint, new carpet and pad, tons of new light fixtures and LED recessed lighting keeps the energy bill low. Upstairs the spacious master suite accommodates a king sized bedroom set, large walk in closet, granite counters, newer fixtures, renovated shower with herringbone tile floor & subway tiled shower walls, & new vanity mirror. Two additional bedrooms are good sized & a second renovated bath has new vanity with quartz counters, mirror & bath fixtures. Nest thermostat!

    This property is not currently displayed as for sale or rent on Zillow. This may be different from what's on other websites or public sources.
    Facts & features

    Interior

    Bedrooms & bathrooms
    • Bedrooms: 3
    • Bathrooms: 3
    • Full bathrooms: 2
    • 1/2 bathrooms: 1
    Heating
    • Forced air, Gas
    Cooling
    • Central
    Appliances
    • Included: Microwave
    • Laundry: Inside
    Features
    • Pantry
    • Flooring: Carpet, Laminate
    • Fireplace features: Patio, Family Room
    • Common walls with other units/homes: No Common Walls
    Interior area
    • Total interior livable area: 1,830 sqft

    Property

    Parking
    • Total spaces: 1
    • Parking features: Garage - Attached
    Features
    • Levels: Two
    • Fencing: Block
    Lot
    • Size: 7,840 Square Feet
    • Features: Lot 6500-9999
    Details
    • Parcel number: 2812025054
    • Special conditions: Standard

    Construction

    Type & style
    • Home type: SingleFamily
    • Architectural style: Conventional
    Materials
    • Roof: Tile
    Condition
    • Year built: 1984

    Utilities & green energy

    • Sewer: Public Sewer
    • Water: Public
    • Utilities for property: Cable Available, Electricity Connected, Natural Gas Connected

    Community & HOA

    Location
    • Region: Santa Clarita

    Financial & listing details

    • Price per square foot: $450/sqft
    • Tax assessed value: $683,523
    • Annual tax amount: $9,412

    Price history

    DateEventPrice
    7/23/2019Sold$625,000$342/sqft
    Source: CRISNet / SRAR #SR19133721 Report a problem
    6/19/2019Pending sale$625,000$342/sqft
    Source: RE/MAX of Valencia #SR19133721 Report a problem
    6/19/2019Price change$625,000+3.3%$342/sqft
    Source: RE/MAX of Valencia #SR19133721 Report a problem
    6/18/2019Pending sale$604,900$331/sqft
    Source: RE/MAX of Valencia #SR19133721 Report a problem
    6/7/2019Listed for sale$604,900+35.9%$331/sqft
    Source: RE/MAX of Valencia #SR19133721 Report a problem
    10/3/2014Sold$445,000-0.9%$243/sqft
    Source: Public Record Report a problem
    6/22/2014Price change$449,000-4.3%$245/sqft
    Source: RE/MAX Of Santa Clarita #SR14080436 Report a problem
    6/3/2014Price change$469,000-2.1%$256/sqft
    Source: RE/MAX Of Santa Clarita #SR14080436 Report a problem
    4/20/2014Listed for sale$479,000+117.7%$262/sqft
    Source: RE/MAX Of Santa Clarita #SR14080436 Report a problem
    8/20/1993Sold$220,000$120/sqft
    Source: Public Record Report a problem

    Public tax history

    YearProperty taxesTax assessment
    2025$9,412 +4.3%$683,523 +2%
    2024$9,027 +3.7%$670,122 +2%
    2023$8,705 -0.5%$656,983 +2%
    2022$8,753 +1.7%$644,102 +2%
    2021$8,608 +1%$631,474 +1%
    2020$8,524 $625,000 +30.4%
    2019$8,524 +30.6%$479,435 +2%
    2018$6,527 $470,035 +2%
    2017$6,527 +1.9%$460,820 +2%
    2016$6,405 +3.8%$451,785 +1.5%
    2015$6,171 +44%$445,000 +45.9%
    2014$4,285 $305,020 +2.5%
    2012-- $297,689 +2%
    2011-- $291,852 +0.8%
    2010-- $289,672 -0.2%
    2009-- $290,361 +2%
    2008-- $284,669 +2%
    2007-- $279,088 +2%
    2006-- $273,616
    2005-- $273,616 +4%
    2004-- $262,994 +1.9%
    2003-- $258,175 +2%
    2002-- $253,114 +4%
    2000-- $243,287
    Find assessor info on the county website

    Neighborhood: Saugus

    Nearby schools

    GreatSchools rating
    Schools provided by the listing agent
    • Middle: Arroyo Seco
    • High: Saugus

    Source: The MLS. This data may not be complete. We recommend contacting the local school district to confirm school assignments for this home.

    Get a cash offer in 3 minutes
    Find out how much your home could sell for in as little as 3 minutes with a no-obligation cash offer.
    Estimated market value
    $824,000
    Get a cash offer in 3 minutes
    Find out how much your home could sell for in as little as 3 minutes with a no-obligation cash offer.
    Estimated market value
    $824,000