Welcome to your dream home in the highly desirable Heritage Lake community, just 150 yards from the lake via a beautifully landscaped walking path! This spacious and well-maintained home offers the perfect blend of location, comfort, and lifestyle amenities. With 3,020 sq ft of living space on a generous 8,276 sq ft lot, the home features 4 sizable bedrooms, 3 bathrooms, and a 3-car garage—ideal for growing families or those needing extra space. The interior showcases a thoughtfully designed floor plan with new plank flooring throughout the downstairs and custom interior paint, creating a fresh and inviting atmosphere. The main floor full bathroom adds flexibility and convenience for guests or multi-generational living. At the heart of the home, the kitchen boasts granite countertops, a center island, and stainless steel appliances, and it opens seamlessly to a large family room highlighted by a beautiful stacked stone fireplace—creating a warm, comfortable space for everyday living and entertaining. Step outside to your private backyard retreat featuring lush green landscaping, new fencing, a full-length covered patio with ceiling fan, extensive hardscape, and a cozy firepit—an ideal setting for outdoor relaxation and gatherings in the evenings. The 3-car garage includes built-in storage racks, adding extra functionality and organization. A welcoming front porch enhances the home’s curb appeal and provides a charming entry. Heritage Lake is a vibrant master-planned community designed for connection, recreation, and convenience. Residents enjoy access to an abundance of amenities, including a private lake, scenic walking trails, swimming pool, children’s water park, sports courts, a welcoming clubhouse, and more. Nearby, you’ll also find tennis and pickleball courts for additional recreation. The home is within walking distance to local schools and offers quick access to the lake—just 150 yards from the front door to the lakefront area—through a beautifully maintained path at the end of the cul-de-sac. Don’t miss your chance to enjoy the best of Heritage Lake living in this beautiful home!
Sold for $655,000
Listed by: KW Temecula • Marcel Hensley • Contact: 951-304-1200
Bought with: Velocity Realty
$655,000
27963 Hide Away Ct, Menifee, CA 92585
4beds
3,020sqft
Single Family Residence
Built in 2006
8,276 Square Feet Lot
$656,800 Zestimate®
$217/sqft
$3,510 Estimated rent
Home value
$656,800
$598,000 - $722,000
$3,510/mo
Zestimate® history
Owner options
List your home for rent
$3,510/mo
Rent Zestimate®
Find your next renter with Zillow Rental Manager. Plus, with online applications, you can quickly screen prospective tenants – for free.
$3,510/mo
Rent Zestimate®
Refinance and save
$4,299/mo
Est. payment
Refinancing to a lower rate could help reduce your monthly payments and save thousands over the life of the loan.
$4,299/mo
Est. payment
Explore your selling options
Work with a Zillow partner agent
Leverage their expertise and Zillow's premium Showcase listings to get your home seen by more buyers.
Get startedList with your own agent
Get your home in front of millions of buyers by listing it on Zillow.
Learn how to do itSell it yourself
Take full control of how buyers see your home on Zillow by listing For Sale by Owner (FSBO).
List your homeWhat's special
Zillow last checked:
Listing updated:
Listed by:
Marcel Hensley DRE #01393996 951-719-0355,
KW Temecula
Bought with:
Craig Kitnick, DRE #02136007
Velocity Realty
Source: CRMLS,MLS#: SW25173046 Originating MLS: California Regional MLS
Originating MLS: California Regional MLSFacts & features
Interior
Bedrooms & bathrooms
- Bedrooms: 4
- Bathrooms: 3
- Full bathrooms: 3
- Main level bathrooms: 1
- Main level bedrooms: 1
Rooms
- Room types: Bedroom, Entry/Foyer, Family Room, Kitchen, Laundry, Living Room, Primary Bathroom, Primary Bedroom, Other, Dining Room
Bedroom
- Features: Bedroom on Main Level
Bathroom
- Features: Bathroom Exhaust Fan, Bathtub, Dual Sinks, Enclosed Toilet, Full Bath on Main Level, Separate Shower, Vanity
Other
- Features: Dressing Area
Family room
- Features: Separate Family Room
Kitchen
- Features: Granite Counters, Kitchen Island, Kitchen/Family Room Combo, Stone Counters
Heating
- Central, Fireplace(s)
Cooling
- Central Air, Dual
Appliances
- Included: Dishwasher, Gas Cooktop, Disposal, Gas Oven, Gas Range, Gas Water Heater, Microwave, Range Hood, Water To Refrigerator, Water Heater
- Laundry: Laundry Room
Features
- Breakfast Bar, Built-in Features, Breakfast Area, Ceiling Fan(s), Cathedral Ceiling(s), Separate/Formal Dining Room, High Ceilings, Open Floorplan, Stone Counters, Recessed Lighting, Bedroom on Main Level, Dressing Area, Walk-In Closet(s)
- Flooring: Concrete, Vinyl
- Doors: Sliding Doors
- Windows: Blinds, Screens
- Has fireplace: Yes
- Fireplace features: Family Room
- Common walls with other units/homes: No Common Walls
Interior area
- Total interior livable area: 3,020 sqft
Property
Parking
- Total spaces: 6
- Parking features: Direct Access, Door-Single, Driveway, Garage Faces Front, Garage
- Attached garage spaces: 3
- Uncovered spaces: 3
Features
- Levels: Two
- Stories: 2
- Entry location: 1
- Patio & porch: Concrete, Covered, Front Porch, Open, Patio, Porch
- Exterior features: Rain Gutters, Fire Pit
- Pool features: None, Association
- Spa features: None
- Fencing: Excellent Condition,Vinyl
- Has view: Yes
- View description: None
- Waterfront features: Lake, Lake Privileges
Lot
- Size: 8,276 Square Feet
- Features: Back Yard, Cul-De-Sac, Front Yard, Sprinklers In Rear, Sprinklers In Front, Lawn, Landscaped, Sprinkler System, Street Level, Yard
Details
- Parcel number: 333370031
- Zoning: SP ZONE
- Special conditions: Standard
Construction
Type & style
- Home type: SingleFamily
- Architectural style: Traditional
- Property subtype: Single Family Residence
Materials
- Roof: Tile
Condition
- New construction: No
- Year built: 2006
Utilities & green energy
- Electric: Electricity - On Property
- Sewer: Public Sewer
- Water: Public
- Utilities for property: Cable Not Available, Electricity Connected, Natural Gas Connected, Phone Available, Sewer Connected, Water Connected
Community & HOA
Community
- Features: Biking, Curbs, Lake, Park, Street Lights, Sidewalks, Fishing
- Security: Smoke Detector(s)
HOA
- Has HOA: Yes
- Amenities included: Pool, Spa/Hot Tub
- HOA fee: $77 monthly
- HOA name: Heritage Lake
- HOA phone: 951-246-7678
Location
- Region: Menifee
Financial & listing details
- Price per square foot: $217/sqft
- Tax assessed value: $420,638
- Date on market: 8/4/2025
- Cumulative days on market: 34 days
- Listing terms: Cash,Cash to New Loan,Conventional,1031 Exchange,FHA,Submit,VA Loan
- Road surface type: Paved
Price history
| Date | Event | Price |
|---|---|---|
| 10/16/2025 | Sold | $655,000+3.1%$217/sqft |
Source:  CRMLS #SW25173046 Report a problem CRMLS #SW25173046 Report a problem | ||
| 9/16/2025 | Pending sale | $635,000$210/sqft |
Source: CRMLS #SW25173046 Report a problem | ||
| 9/11/2025 | Price change | $635,000-2.3%$210/sqft |
Source: CRMLS #SW25173046 Report a problem | ||
| 8/27/2025 | Listed for sale | $649,900+85.7%$215/sqft |
Source: CRMLS #SW25173046 Report a problem | ||
| 5/19/2015 | Sold | $350,000+48.9%$116/sqft |
Source: Public Record Report a problem | ||
| 7/17/2012 | Listing removed | $1,895$1/sqft |
Source: RE/MAX DIAMOND REALTY #T12084184 Report a problem | ||
| 7/10/2012 | Listed for rent | $1,895$1/sqft |
Source: RE/MAX DIAMOND REALTY #T12084184 Report a problem | ||
| 6/29/2012 | Sold | $235,000+0%$78/sqft |
Source: Public Record Report a problem | ||
| 4/5/2012 | Price change | $234,900-8.5%$78/sqft |
Source: Homepath #I12024303 Report a problem | ||
| 2/24/2012 | Price change | $256,800-20.7%$85/sqft |
Source: Homepath #I12024303 Report a problem | ||
| 2/18/2012 | Listed for sale | -- |
Source: Homepath #I12024303 Report a problem | ||
| 9/26/2011 | Sold | $323,799-9.4%$107/sqft |
Source: Public Record Report a problem | ||
| 7/13/2007 | Sold | $357,500$118/sqft |
Source: Public Record Report a problem | ||
Public tax history
| Year | Property taxes | Tax assessment |
|---|---|---|
| 2025 | -- | $420,638 +2% |
| 2024 | $9,205 +1% | $412,391 +2% |
| 2023 | $9,114 +1.7% | $404,306 +2% |
| 2022 | $8,963 +2.4% | $396,379 +2% |
| 2021 | $8,750 +1.8% | $388,608 +1% |
| 2020 | $8,593 +3.1% | $384,624 +2% |
| 2019 | $8,334 +4.2% | $377,084 +2% |
| 2018 | $7,996 +1.7% | $369,691 +2% |
| 2017 | $7,864 | $362,443 +2% |
| 2016 | $7,864 +20.5% | $355,337 +44.7% |
| 2015 | $6,528 +2.3% | $245,596 +2% |
| 2014 | $6,381 | $240,787 +0.5% |
| 2013 | -- | $239,700 +6.5% |
| 2012 | -- | $225,000 -0.4% |
| 2011 | -- | $226,000 -4.6% |
| 2010 | -- | $237,000 -6.3% |
| 2009 | -- | $253,000 -21.2% |
| 2008 | -- | $321,000 +4.4% |
| 2007 | -- | $307,427 +423.3% |
| 2006 | -- | $58,752 |
Find assessor info on the county website
Neighborhood: 92585
Nearby homes
- $687,3004 bd3 ba3k sqft27963 Hide Away Ct, Menifee, CA 92585Off Market
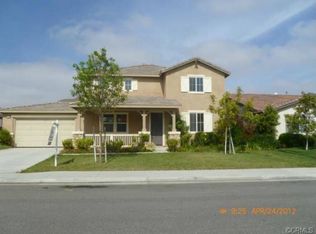
- $655,0004 bd3 ba2.8k sqft27975 Hide Away Ct, Sun City, CA 92585Off Market
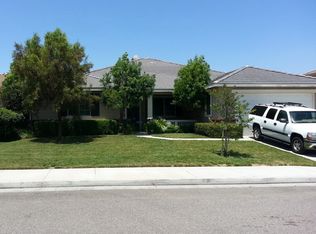
- $647,2004 bd3 ba2.8k sqft27975 Hide Away Ct, Menifee, CA 92585Off Market
- $656,8004 bd3 ba2.8k sqft27951 Hide Away Ct, Menifee, CA 92585Off Market
- $647,2005 bd3 ba3.2k sqft27960 River Shore Ct, Menifee, CA 92585Off Market
- $671,1004 bd3 ba2.8k sqft27972 River Shore Ct, Menifee, CA 92585Off Market
- $618,9004 bd3 ba2.6k sqft27987 Hide Away Ct, Menifee, CA 92585Off Market
- $640,0004 bd3 ba2.6k sqft27948 River Shore Ct, Sun City, CA 92585Off Market
Nearby schools
GreatSchools rating
- 7/10Mesa View Elementary SchoolGrades: K-5Distance: 0.7 mi
- 3/10Ethan A Chase Middle SchoolGrades: 6-8Distance: 0.4 mi
Get a cash offer in 3 minutes
Find out how much your home could sell for in as little as 3 minutes with a no-obligation cash offer.
Estimated market value
$656,800
Get a cash offer in 3 minutes
Find out how much your home could sell for in as little as 3 minutes with a no-obligation cash offer.
Estimated market value
$656,800
- California
- Riverside County
- Menifee
- 92585
- 27963 Hide Away Ct
Nearby cities
Nearby neighborhoods
Nearby zip codes
Other Menifee Topics
