Skip main navigation
Sold for $345,000
  • $345,000

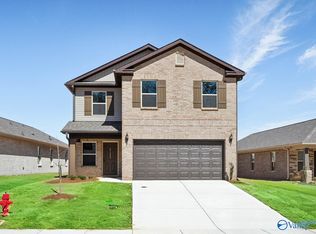
    27964 Chalmers Cir, Harvest, AL 35749

    4beds
    2,949sqft
    Single Family Residence
    Built in ----
    6,969.6 Square Feet Lot
    $338,500 Zestimate®
    $117/sqft
    $2,246 Estimated rent

    Home value

    $338,500

    $298,000 - $383,000

    $2,246/mo

    Zestimate® history
    Loading
    Loading...

    Owner options

    List your home for rent

    $2,246/mo

    Rent Zestimate®

    Find your next renter with Zillow Rental Manager. Plus, with online applications, you can quickly screen prospective tenants – for free.

    Learn more

    $2,246/mo

    Rent Zestimate®

    Refinance and save

    $2,339/mo

    Est. payment

    Refinancing to a lower rate could help reduce your monthly payments and save thousands over the life of the loan.

    See today's rates

    $2,339/mo

    Est. payment

    Explore your selling options

    Work with a Zillow partner agent

    Leverage their expertise and Zillow's premium Showcase listings to get your home seen by more buyers.

    Get started

    List with your own agent

    Get your home in front of millions of buyers by listing it on Zillow.

    Learn how to do it

    Sell it yourself

    Take full control of how buyers see your home on Zillow by listing For Sale by Owner (FSBO).

    List your home

    What's special

    Walk-in showerDbl vanityLarge open living spaceQuartz countersBonus roomFully sodded lotSs appliances
    Move-in-Ready! Fixed Rates as low as 4.49% FHA/VA or 5.25% Conventional if under contract by 1/31! MONTHLY PAYMENT as low as $1,979! The 2950 Plan 4Bd/2.5Ba features our Lifestyle Triangle offering a LARGE open living space for everyone to enjoy! The kitchen includes quartz counters, large Chef's island, SS appliances, beautiful cabinetry & backsplash! The Owner's suite has great natural light, DBL vanity, large WIC & walk-in shower! BONUS Room upstairs! Home has 4 Zone Irrigation System! Flat, fully sodded lot w/ TREES! Only 8min to Clift Farm in Madison & 9min to Athens City! High Speed Fiber Internet & Public Sewer! 100% FINANCING eligible! ALL mortgage related CC covered w/ Silverton Mtg

    Zillow last checked:

    Listing updated:

    Listed by:

    Joshua McAlister 256-541-1937,

    Capstone Realty

    Bought with:

    , 96427-1

    5 Star Real Estate Agency

    Source: ValleyMLS,MLS#: 21865643MLS Logo

    Facts & features

    Interior

    Bedrooms & bathrooms
    • Bedrooms: 4
    • Bathrooms: 3
    • Full bathrooms: 2
    • 1/2 bathrooms: 1
    Primary bedroom
    • Features: Carpet, Sitting Area, Smooth Ceiling, Walk-In Closet(s)
    • Level: Second
    • Area: 323
    • Dimensions: 17 x 19
    Bedroom 2
    • Features: Carpet, Smooth Ceiling, Walk-In Closet(s)
    • Level: Second
    • Area: 132
    • Dimensions: 12 x 11
    Bedroom 3
    • Features: Carpet, Smooth Ceiling, Walk-In Closet(s)
    • Level: Second
    • Area: 132
    • Dimensions: 12 x 11
    Bedroom 4
    • Features: Carpet, Smooth Ceiling, Walk-In Closet(s)
    • Level: Second
    • Area: 132
    • Dimensions: 12 x 11
    Bathroom 1
    • Features: Recessed Lighting, Smooth Ceiling, LVP
    • Level: First
    • Area: 36
    • Dimensions: 6 x 6
    Bathroom 2
    • Features: Recessed Lighting, Smooth Ceiling, LVP Flooring, Quartz
    • Level: Second
    • Area: 50
    • Dimensions: 10 x 5
    Bathroom 3
    • Features: Double Vanity, Recessed Lighting, Smooth Ceiling, LVP Flooring, Quartz
    • Level: Second
    • Area: 96
    • Dimensions: 16 x 6
    Dining room
    • Features: Eat-in Kitchen, Recessed Lighting, Smooth Ceiling, LVP
    • Level: First
    • Area: 240
    • Dimensions: 15 x 16
    Great room
    • Features: Recessed Lighting, Sitting Area, Smooth Ceiling, LVP
    • Level: First
    • Area: 551
    • Dimensions: 19 x 29
    Kitchen
    • Features: Eat-in Kitchen, Kitchen Island, Pantry, Recessed Lighting, Smooth Ceiling, LVP, Quartz
    • Level: First
    • Area: 289
    • Dimensions: 17 x 17
    Bonus room
    • Features: Carpet, Recessed Lighting, Smooth Ceiling
    • Level: Second
    • Area: 289
    • Dimensions: 17 x 17
    Laundry room
    • Features: Recessed Lighting, Smooth Ceiling, LVP Flooring
    • Level: First
    • Area: 48
    • Dimensions: 6 x 8
    Heating
    • Central 1, Central 2, Electric, See Remarks
    Cooling
    • Central 1, Central 2, Electric, Other
    Appliances
    • Included: Dishwasher, Disposal, Electric Water Heater, Range, Microwave, Other
    Features
    • Low Flow Plumbing Fixtures, Open Floorplan, Smart Thermostat
    • Windows: Double Pane Windows
    • Has basement: No
    • Has fireplace: No
    • Fireplace features: None
    Interior area
    • Total interior livable area: 2,949 sqft

    Property

    Parking
    • Parking features: Covered, Driveway-Concrete, Garage-Attached, Garage Door Opener, Garage-Two Car, Garage Faces Front, See Remarks
    Features
    • Levels: Two
    • Stories: 2
    • Exterior features: Curb/Gutters, Sidewalk, Sprinkler Sys
    Lot
    • Size: 6,969 sqft
    • Dimensions: 48 x 162
    Details
    • Parcel number: 0127114233
    • Other equipment: Other

    Construction

    Type & style
    • Home type: SingleFamily
    • Architectural style: See Remarks
    • Property subtype: Single Family Residence
    Materials
    • Foundation: Slab
    Condition
    • New Construction
    • New construction: Yes
    Details
    • Builder name: LEGACY HOMES

    Utilities & green energy

    • Sewer: Public Sewer, Other
    • Water: Public
    Green energy
    • Green verification: ENERGY STAR Certified Homes, HERS Index Score, HSV Utilities NHP
    • Energy efficient items: Water Heater, Thermostat, See Remarks

    Community & neighborhood

    Community
    • Community features: Curbs
    Location
    • Region: Harvest
    • Subdivision: Charleston

    HOA & financial

    HOA
    • Has HOA: Yes
    • HOA fee: $400 annually
    • Association name: Southern Property Management

    Price history

    DateEventPrice
    2/26/2025Sold$345,000-0.8%$117/sqft
    Source: ValleyMLS #21865643 Report a problem
    2/13/2025Pending sale$347,900$118/sqft
    Source: ValleyMLS #21865643 Report a problem
    2/1/2025Price change$347,900+0%$118/sqft
    Source: ValleyMLS #21865643 Report a problem
    1/14/2025Price change$347,8000%$118/sqft
    Source: ValleyMLS #21865643 Report a problem
    1/7/2025Price change$347,900+0.3%$118/sqft
    Source: ValleyMLS #21865643 Report a problem
    12/11/2024Price change$347,000-0.3%$118/sqft
    Source: ValleyMLS #21865643 Report a problem
    7/12/2024Listed for sale$347,900$118/sqft
    Source: ValleyMLS #21865643 Report a problem

    Public tax history

    Tax history is unavailable.

    Neighborhood: 35749

    Nearby schools

    GreatSchools rating
    Schools provided by the listing agent
    • Elementary: Creekside Elementary
    • Middle: East Limestone
    • High: East Limestone

    Source: ValleyMLS. This data may not be complete. We recommend contacting the local school district to confirm school assignments for this home.

    Get a cash offer in 3 minutes
    Find out how much your home could sell for in as little as 3 minutes with a no-obligation cash offer.
    Estimated market value
    $338,500
    Get a cash offer in 3 minutes
    Find out how much your home could sell for in as little as 3 minutes with a no-obligation cash offer.
    Estimated market value
    $338,500