Welcome home to this charming 3-bedroom, 2-bath hillside retreat in Valencia, near the Saugus border. Surrounded by lush mature landscaping, fruit trees, beautiful outdoor spaces, and wonderful hillside views, this special home offers a peaceful setting that feels tucked away while still being conveniently close to schools, shopping, and everyday necessities.
From the moment you arrive, the property has a warm, storybook feel. The beautifully maintained front yard is surrounded by mature shade trees, shrubs, greenery, and fruit trees, including cherry, blood orange, and Meyer lemon. Two side yards and a small backyard provide additional outdoor space, while included professional landscaping helps keep the grounds looking their best.
One of the home's most inviting features is the hillside patio with exceptional views. Start your morning with coffee overlooking the hillside, create a peaceful spot for yoga or meditation, or unwind at the end of the day with dinner alfresco. It's a wonderful outdoor escape for anyone who appreciates nature, privacy, and a tranquil place to relax.
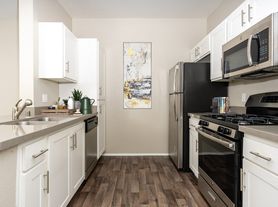
Inside, you'll find a comfortable and inviting 3-bedroom floor plan with one full bathroom and one 3/4 bathroom. Tile flooring throughout makes the home attractive and easy to maintain, while granite countertops and stainless-steel appliances give the kitchen a clean, updated feel. Appliances include a refrigerator, range/oven, and dishwasher, along with a washer and dryer located in the garage.
A large fireplace creates a cozy focal point for the living space, while generous closets provide plenty of storage. The home also features central heating and air conditioning for year-round comfort.
Energy efficiency is another standout feature. A brand-new solar system provides the opportunity for significant electricity savings. There is a mandatory solar lease payment of $195.02 per month in addition to the monthly rent, and the tenant is responsible for any remaining electric utility charges.
Outside, the property offers a two-car garage and an extra-wide driveway, providing plenty of room for parking.
For added convenience, landscaping services are included, along with weekly lawn mowing, monthly pest control, tree trimming, and annual hillside weed clearing allowing you to enjoy the beautiful surroundings without taking on all of the upkeep yourself.
Pets may be considered. Please inquire with the listing agent regarding the owner's pet policy, restrictions, and requirements.
House for rent
Singlefamily
Available now
Cats, small dogs OK
Air conditioner, central air
In garage laundry
4 Attached garage spaces parking
Central
What's special
Two-car garageBeautifully maintained front yardWonderful hillside viewsTile flooring throughoutStainless-steel appliancesGranite countertopsBeautiful outdoor spaces
- 19 days |
- -- |
- -- |
Zillow last checked:
Listing updated:
Travel times

Let’s turn your rent into credit progress
Build credit history with every on-time payment and get credit for the payment you’re already making.
Facts & features
Interior
Bedrooms & bathrooms
- Bedrooms: 3
- Bathrooms: 2
- Full bathrooms: 2
Rooms
- Room types: Bedroom, Dining Room, Family Room, Kitchen, Primary Bathroom, Primary Bedroom
Heating
- Central
Cooling
- Air Conditioner, Central Air
Appliances
- Included: Dishwasher, Dryer, Gas Oven, Gas Range, High Efficiency Water Heater, Refrigerator, Washer, Water Heater
- Laundry: In Garage, In Unit
Features
- All Bedrooms Down, Bar, Bedroom on Main Level, Breakfast Area, Breakfast Bar, Eat-in Kitchen, Granite Counters, High Ceilings, Main Level Primary, Recessed Lighting, Separate/Formal Dining Room, Storage, Storage
- Flooring: Tile
- Has fireplace: Yes
Interior area
- Total interior livable area: 1,256 sqft
Property
Parking
- Total spaces: 4
- Parking features: Attached, Driveway, Garage, On Street, Open
- Has attached garage: Yes
- Has uncovered spaces: Yes
- Details: Contact manager
Features
- Stories: 1
- Exterior features: All Bedrooms Down, Breakfast Area, Drip Irrigation/Bubblers, Garden, Lighting, Separate/Formal Dining Room, Sprinkler System
- Pool features: Contact manager
- Has view: Yes
- View description: Neighborhood, Panoramic
Lot
- Features: Back Yard, Garden, Gentle Sloping, Level, Sprinklers In Front, Sprinklers In Rear
Details
- Additional structures: Garage(s)
- Parcel number: 2824003015
Construction
Type & style
- Home type: SingleFamily
- Architectural style: Ranch Rambler
- Property subtype: SingleFamily
Materials
- Roof: Composition
Condition
- Year built: 1984
Community & HOA
Community
- Features: Curbs, Sidewalks, Suburban
Location
- Region: Santa Clarita
Financial & listing details
- Lease term: 12 Months,24 Months,Negotiable
Nearby apartments for rent


Price history
| Date | Event | Price |
|---|---|---|
| 9/29/2026 | Listed for rent | $3,650-6.4%$3/sqft |
Source: CRMLS #SR26212203 Report a problem | ||
| 9/22/2026 | Listing removed | $3,900$3/sqft |
Source: Zillow Rentals Report a problem | ||
| 9/14/2026 | Price change | $3,900-3.7%$3/sqft |
Source: Zillow Rentals Report a problem | ||
| 8/31/2026 | Listed for rent | $4,050+131.4%$3/sqft |
Source: Zillow Rentals Report a problem | ||
| 3/24/2021 | Listing removed | -- |
Source: Owner Report a problem | ||
| 11/14/2014 | Listing removed | $1,750$1/sqft |
Source: Owner Report a problem | ||
| 11/13/2014 | Price change | $1,750-22.2%$1/sqft |
Source: Owner Report a problem | ||
| 10/14/2014 | Listed for rent | $2,250$2/sqft |
Source: Coldwell Banker Vista Realty Report a problem | ||