Skip main navigation
Off market
Street View
  • $688,600

    27965 Pimlico Dr, Chesterfield, MI 48047

    6beds
    5,000sqft
    SingleFamily
    Built in 2005
    0.45 Acres Lot
    $688,600 Zestimate®
    $138/sqft
    $5,174 Estimated rent

    Home value

    $688,600

    $634,000 - $744,000

    $5,174/mo

    Zestimate® history
    Loading
    Loading...

    Owner options

    List your home for rent

    $5,174/mo

    Rent Zestimate®

    Find your next renter with Zillow Rental Manager. Plus, with online applications, you can quickly screen prospective tenants – for free.

    Learn more

    $5,174/mo

    Rent Zestimate®

    Refinance and save

    $4,465/mo

    Est. payment

    Refinancing to a lower rate could help reduce your monthly payments and save thousands over the life of the loan.

    See today's rates

    $4,465/mo

    Est. payment

    Explore your selling options

    Work with a Zillow partner agent

    Leverage their expertise and Zillow's premium Showcase listings to get your home seen by more buyers.

    Get started

    List with your own agent

    Get your home in front of millions of buyers by listing it on Zillow.

    Learn how to do it

    Sell it yourself

    Take full control of how buyers see your home on Zillow by listing For Sale by Owner (FSBO).

    List your home

    What's special

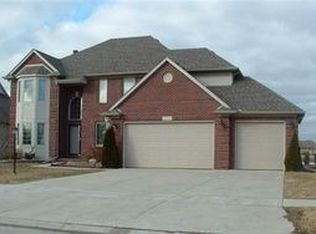
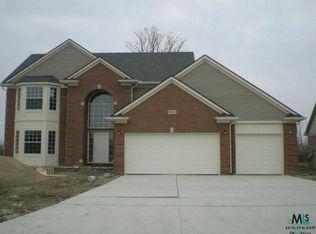
    Extraordinary 5000 sq ft., 6 bedroom split level. The owners did not miss a single detail designing this home. You will feel like you stepped into an architectural design magazine. The massive kitchen has a gas fireplace focal point encased in cultured stone. Kitchen is lined to the ceiling with beautiful cherry wood cabinets and granite counter tops. Top of the line appliances with all the extras. To name a few: trash compactor, Kerig garage with its own designated water line. All skylights on remote with a rain sensor. Custom built-in's to creatively hide all your "stuff." Private game room/sun room with smoke eater for smoking your cigars during your poker games. Finished basement with luxurious custom bar. Theater room with stacked stadium like seating, speakers in ceiling and hidden components behind smoked glass cabinet. Full bath on every level. Huge walk-in closets. 1st floor master with walk out to patio. Handicap accessible. 4 car garage, 2 separate driveways TOO MUCH TO LIST

    This property is off market, which means it's not currently listed for sale or rent on Zillow. This may be different from what's available on other websites or public sources.

    Facts & features

    Interior

    Bedrooms & bathrooms
    • Bedrooms: 6
    • Bathrooms: 6
    • Full bathrooms: 5
    • 1/2 bathrooms: 1
    Heating
    • Forced air, Gas
    Cooling
    • Central
    Appliances
    • Included: Dishwasher, Dryer, Garbage disposal, Microwave, Range / Oven, Refrigerator, Washer
    • Laundry: First Floor Laundry
    Features
    • Wet Bar, Walk-In Closet(s), Great Room, Sump Pump, Cathedral Ceiling(s), Hardwood Floors, Recreation Room, Elevator/Lift, Ceramic Floors, Accessibility Features, Home Theater, Bonus Room, Family Room, Master Bathroom, First Floor Mstr Bedroom, Sun/Florida Room, First Floor Laundry
    • Flooring: Tile, Carpet, Hardwood
    • Basement: Finished, Poured
    • Has fireplace: Yes
    • Fireplace features: Gas
    Interior area
    • Total interior livable area: 5,000 sqft

    Property

    Parking
    • Total spaces: 8
    • Parking features: Garage - Attached
    Accessibility
    • Accessibility features: Wheelchair Access, Elevator/Lift, Accessibility Features, Sun/Florida Room, Recreation Room, Family Room, First Floor Mstr Bedroom, Great Room, Home Theater, Bonus Room
    Features
    • Patio & porch: Patio
    • Exterior features: Brick
    • Fencing: Fenced
    • On waterfront: Yes
    • Waterfront features: Creek/Stream/Brook
    Lot
    • Size: 0.45 Acres
    • Features: Sidewalks, Corner Lot
    Details
    • Additional structures: Garage(s), Shed(s)
    • Parcel number: 150929328017
    • Zoning description: Residential
    • Special conditions: For Sale
    • Other equipment: Home Theater

    Construction

    Type & style
    • Home type: SingleFamily
    • Architectural style: Split Level
    Materials
    • Roof: Other
    Condition
    • Year built: 2005

    Utilities & green energy

    • Gas: Natural Gas
    • Sewer: Public Sanitary
    • Water: Public

    Community & HOA

    Location
    • Region: Chesterfield

    Financial & listing details

    • Price per square foot: $138/sqft
    • Tax assessed value: $746,800
    • Annual tax amount: $8,727
    • Road surface type: Paved

    Price history

    DateEventPrice
    10/19/2019Listing removed$524,900$105/sqft
    Source: Keller Williams Realty Great Lakes #31356704 Report a problem
    4/17/2019Listed for sale$524,900$105/sqft
    Source: Keller Williams Realty #31356704 Report a problem
    4/14/2019Pending sale$524,900$105/sqft
    Source: Keller Williams Realty #31356704 Report a problem
    8/10/2018Listed for sale$524,900$105/sqft
    Source: Keller Williams Realty Great Lakes #31356704 Report a problem
    6/21/2017Listing removed$524,900$105/sqft
    Source: Great Lakes #31301736 Report a problem
    10/20/2016Price change$524,900-19.2%$105/sqft
    Source: Keller Williams - Great Lakes #31301736 Report a problem
    8/30/2016Listed for sale$650,000$130/sqft
    Source: Keller Williams Great Lks Rlty #216086541 Report a problem
    10/21/2015Listing removed$650,000$130/sqft
    Source: Advantage Realty Inc. #31235394 Report a problem
    3/5/2015Listed for sale$650,000+165.3%$130/sqft
    Source: Advantage Realty, Inc. #31231818 Report a problem
    2/8/2005Sold$245,000$49/sqft
    Source: Public Record Report a problem

    Public tax history

    YearProperty taxesTax assessment
    2025$8,727 +4.3%$373,400 +8.5%
    2024$8,369 +5.2%$344,200 +4.7%
    2023$7,952 +3.6%$328,900 +8.3%
    2022$7,679 $303,700 +4.8%
    2021-- $289,900 +6.3%
    2020-- $272,700 +7.8%
    2019-- $253,000 +1.8%
    2018$6,795 +196.7%$248,500 +7.6%
    2017$2,290 $230,850
    2016$2,290 $230,850 +5.6%
    2015$2,290 $218,600 +6.2%
    2014-- $205,800
    Find assessor info on the county website

    Neighborhood: 48047

    Nearby schools

    GreatSchools rating
    Schools provided by the listing agent
    • District: L'anse Creuse Public Schools

    Source: The MLS. This data may not be complete. We recommend contacting the local school district to confirm school assignments for this home.

    Get a cash offer in 3 minutes
    Find out how much your home could sell for in as little as 3 minutes with a no-obligation cash offer.
    Estimated market value
    $688,600
    Get a cash offer in 3 minutes
    Find out how much your home could sell for in as little as 3 minutes with a no-obligation cash offer.
    Estimated market value
    $688,600