Welcome to 27965 White Pond Dr—a beautifully updated home offering 2451 sqft of living space on a spacious .63-acre corner lot. Featuring 4 bedrooms and 2.5 bathrooms, this property is full of modern upgrades and outdoor amenities perfect for everyday living and entertaining. Inside, you’ll be impressed by the stunning kitchen, complete with stainless steel appliances, wrap-around countertops with breakfast bar, white cabinetry, ample storage, and a beverage bar with stylish backsplash. A large formal dining room provides the perfect spot for gatherings. On the first level you will also find the family room and half bathroom. Make your way upstairs to the primary suite, which includes a beautifully updated bathroom with a double-sink vanity, soaking tub, and separate shower. A bonus room adjoins the primary bedroom which provides extra closets and is ideal for a home office, sitting area, or multipurpose space. The second level also features two other bedrooms and a full bathroom. The third floor features its own climate control for comfort and can serve as an optional 4th bedroom, home office or recreational space. The attic on the third floor offers ample storage. The attached garage has been finished with flooring and climate control, offering an additional 500+ sqft of flexible space for a gym, hobby room, or recreation area. Step outside to your very own backyard oasis featuring a 16’x36’ pool! The fenced pool and patio space are perfect for relaxing with its outdoor bar and lounge area. To the back of the expansive backyard, you’ll find a storage shed. Additional highlights include OWNED solar panels, delivering energy efficiency and substantially reduced – often near net zero – electric costs and a convenient location – just minutes from shopping and restaurants. Don’t miss this opportunity to own a move-in ready home with all the upgrades already done for you! Call today to schedule your private showing!
Sold for $485,000
$485,000
27965 White Pond Dr, Salisbury, MD 21801
4beds
2,451sqft
Single Family Residence
Built in 1991
0.63 Acres Lot
$491,900 Zestimate®
$198/sqft
$2,829 Estimated rent
Home value
$491,900
$413,000 - $585,000
$2,829/mo
Zestimate® history
Owner options
List your home for rent
$2,829/mo
Rent Zestimate®
Find your next renter with Zillow Rental Manager. Plus, with online applications, you can quickly screen prospective tenants – for free.
$2,829/mo
Rent Zestimate®
Refinance and save
$3,014/mo
Est. payment
Refinancing to a lower rate could help reduce your monthly payments and save thousands over the life of the loan.
$3,014/mo
Est. payment
Explore your selling options
Work with a Zillow partner agent
Leverage their expertise and Zillow's premium Showcase listings to get your home seen by more buyers.
Get startedList with your own agent
Get your home in front of millions of buyers by listing it on Zillow.
Learn how to do itSell it yourself
Take full control of how buyers see your home on Zillow by listing For Sale by Owner (FSBO).
List your homeWhat's special
Modern upgradesAmple storageDouble-sink vanitySeparate showerStainless steel appliancesBonus roomExtra closets
Zillow last checked:
Listing updated:
Listed by:
Darron Whitehead 410-726-4133,
Whitehead Real Estate Exec.
Bought with:
Zackary Keenan, RS-0025036
Keller Williams Realty
Source: Bright MLS,MLS#: MDWC2019800
Facts & features
Interior
Bedrooms & bathrooms
- Bedrooms: 4
- Bathrooms: 3
- Full bathrooms: 2
- 1/2 bathrooms: 1
- Main level bathrooms: 3
- Main level bedrooms: 4
Basement
- Area: 0
Heating
- Heat Pump, Electric
Cooling
- Central Air, Electric
Appliances
- Included: Stainless Steel Appliance(s), Electric Water Heater
- Laundry: Has Laundry
Features
- Has basement: No
- Number of fireplaces: 1
Interior area
- Total structure area: 2,451
- Total interior livable area: 2,451 sqft
- Finished area above ground: 2,451
- Finished area below ground: 0
Property
Parking
- Total spaces: 2
- Parking features: Storage, Built In, Covered, Asphalt, Attached
- Attached garage spaces: 2
- Has uncovered spaces: Yes
Accessibility
- Accessibility features: 2+ Access Exits
Features
- Levels: Two
- Stories: 2
- Has private pool: Yes
- Pool features: In Ground, Private
Lot
- Size: 0.63 Acres
Details
- Additional structures: Above Grade, Below Grade
- Parcel number: 2309077081
- Zoning: R20
- Special conditions: Standard
Construction
Type & style
- Home type: SingleFamily
- Architectural style: Traditional
- Property subtype: Single Family Residence
Materials
- Stick Built
- Foundation: Block, Crawl Space
- Roof: Architectural Shingle
Condition
- New construction: No
- Year built: 1991
Utilities & green energy
- Sewer: Private Septic Tank
- Water: Well
Community & HOA
Community
- Subdivision: Cross Creek
HOA
- Has HOA: Yes
- HOA fee: $60 annually
- HOA name: CROSS CREEK HOA - KEVIN MANN
Location
- Region: Salisbury
Financial & listing details
- Price per square foot: $198/sqft
- Tax assessed value: $325,333
- Annual tax amount: $2,779
- Date on market: 9/25/2025
- Listing agreement: Exclusive Right To Sell
- Listing terms: Cash,Conventional
- Ownership: Fee Simple
Price history
| Date | Event | Price |
|---|---|---|
| 10/27/2025 | Sold | $485,000$198/sqft |
Source:  Bright MLS #MDWC2019800 Report a problem Bright MLS #MDWC2019800 Report a problem | ||
| 9/30/2025 | Contingent | $485,000$198/sqft |
Source: Bright MLS #MDWC2019800 Report a problem | ||
| 9/25/2025 | Listed for sale | $485,000+208.9%$198/sqft |
Source: Bright MLS #MDWC2019800 Report a problem | ||
| 9/9/1998 | Sold | $157,000+1%$64/sqft |
Source: Public Record Report a problem | ||
| 9/30/1994 | Sold | $155,500$63/sqft |
Source: Public Record Report a problem | ||
Public tax history
| Year | Property taxes | Tax assessment |
|---|---|---|
| 2025 | $2,604 -6.3% | $325,333 +12.2% |
| 2024 | $2,779 +9.5% | $289,867 +13.9% |
| 2023 | $2,538 +3.5% | $254,400 |
| 2022 | $2,451 +3.9% | $254,400 +12.2% |
| 2021 | $2,359 +6.5% | $226,667 +6.5% |
| 2020 | $2,214 +1.7% | $212,800 |
| 2019 | $2,177 +1.9% | $212,800 +4.8% |
| 2018 | $2,137 -0.4% | $203,133 +2.4% |
| 2017 | $2,146 +14.8% | $198,300 +2.9% |
| 2016 | $1,869 | $192,633 +3% |
| 2015 | $1,869 | $186,967 +3.1% |
| 2014 | $1,869 | $181,300 |
| 2013 | -- | $181,300 |
| 2012 | -- | $181,300 -13.9% |
| 2011 | -- | $210,540 |
| 2010 | -- | $210,540 |
| 2009 | -- | $210,540 -5.3% |
| 2008 | -- | $222,300 +7.8% |
| 2007 | -- | $206,240 +8.4% |
| 2006 | -- | $190,180 +9.2% |
| 2005 | -- | $174,120 +5% |
| 2004 | -- | $165,886 +5.2% |
| 2003 | -- | $157,653 +5.5% |
| 2002 | -- | $149,420 +5.2% |
| 2001 | -- | $142,002 |
Find assessor info on the county website
Neighborhood: 21801
Nearby homes
- $444,4004 bd3 ba2.6k sqft27975 White Pond Dr, Salisbury, MD 21801Off Market
- $463,400-- bd2 ba2.3k sqft27949 White Pond Dr, Salisbury, MD 21801Off Market
- $392,9004 bd2 ba2.2k sqft27956 White Pond Dr, Salisbury, MD 21801Off Market
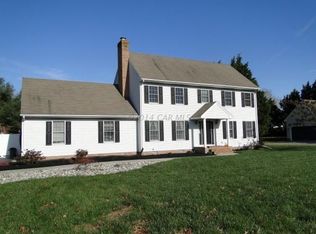
- $358,8005 bd3 ba2.2k sqft27968 White Pond Dr, Salisbury, MD 21801Off Market

- $381,8001 bd2 ba2.5k sqft27993 White Pond Dr, Salisbury, MD 21801Off Market
- $333,5004 bd2 ba2.2k sqft27946 White Pond Dr, Salisbury, MD 21801Off Market
- $361,300-- bd2 ba2k sqft27980 White Pond Dr, Salisbury, MD 21801Off Market
- $379,900-- bd2 ba1.9k sqft27932 White Pond Dr, Salisbury, MD 21801Off Market
Nearby schools
GreatSchools rating
- 3/10Pemberton Elementary SchoolGrades: PK-5Distance: 1.4 mi
- 7/10Salisbury Middle SchoolGrades: 6-8Distance: 2.7 mi
- 4/10James M. Bennett High SchoolGrades: 9-12Distance: 3 mi
Schools provided by the listing agent
- District: Wicomico County Public Schools
Source: Bright MLS. This data may not be complete. We recommend contacting the local school district to confirm school assignments for this home.
Get a cash offer in 3 minutes
Find out how much your home could sell for in as little as 3 minutes with a no-obligation cash offer.
Estimated market value
$491,900
Get a cash offer in 3 minutes
Find out how much your home could sell for in as little as 3 minutes with a no-obligation cash offer.
Estimated market value
$491,900
- Maryland
- Wicomico County
- Salisbury
- 21801
- 27965 White Pond Dr
Nearby cities
Nearby neighborhoods
Nearby zip codes
Other Salisbury Topics
