Welcome to your dream home just in time for Summer! This stunning 2021 residence boasts exquisite features and luxurious upgrades throughout. With 3 bedrooms, 3 full bathrooms, an office, and a plethora of desirable amenities in Millsboro's Pelican Point, this home offers the perfect blend of comfort, style, and functionality. Upon entering, you'll be immediately captivated by the elegant design and attention to detail. The gourmet kitchen is a true culinary masterpiece, showcasing beautiful quartz countertops, complemented by sleek stainless steel appliances. The gas range provides precision cooking for all your culinary endeavors, making this kitchen a chef's delight. Two large pantries provide bountiful storage as well. The primary bedroom is a sanctuary of relaxation, featuring a tray ceiling that adds a touch of sophistication to the space. Step into the en-suite bathroom and indulge in the upgraded walk-in shower, complete with high-end fixtures and finishes. With over $40,000 in total upgrades, no expense has been spared in enhancing this home's appeal and value. The commercial-grade garage flooring ensures durability and showcases a polished look, while the abundant storage options keep everything organized and within easy reach. The conditioned crawlspace provides added convenience and peace of mind. Situated in a desirable location, this home offers convenience and accessibility to nearby amenities, including area beaches, shopping centers, restaurants, parks, and more. Why wait 6-8 months for new construction? Don't miss this opportunity to make this exceptional Coastal Delaware property your own personal oasis. Schedule a showing today and experience the epitome of modern living in this meticulously upgraded home.
Sold for $500,000
$500,000
27966 Hatteras Dr, Millsboro, DE 19966
3beds
2,324sqft
Single Family Residence
Built in 2021
8,398 Square Feet Lot
$507,100 Zestimate®
$215/sqft
$2,549 Estimated rent
Home value
$507,100
$482,000 - $532,000
$2,549/mo
Zestimate® history
Owner options
List your home for rent
$2,549/mo
Rent Zestimate®
Find your next renter with Zillow Rental Manager. Plus, with online applications, you can quickly screen prospective tenants – for free.
$2,549/mo
Rent Zestimate®
Refinance and save
$3,093/mo
Est. payment
Refinancing to a lower rate could help reduce your monthly payments and save thousands over the life of the loan.
$3,093/mo
Est. payment
Explore your selling options
Work with a Zillow partner agent
Leverage their expertise and Zillow's premium Showcase listings to get your home seen by more buyers.
Get startedList with your own agent
Get your home in front of millions of buyers by listing it on Zillow.
Learn how to do itSell it yourself
Take full control of how buyers see your home on Zillow by listing For Sale by Owner (FSBO).
List your homeWhat's special
Sleek stainless steel appliancesGourmet kitchenTray ceilingUpgraded walk-in showerCommercial-grade garage flooringArea beachesShopping centers
Zillow last checked:
Listing updated:
Listed by:
Matt Harkins 302-528-2705,
Patterson-Schwartz-Rehoboth
Bought with:
Charis Furrowh, RS0036793
Coldwell Banker Realty
Source: Bright MLS,MLS#: DESU2037020
Facts & features
Interior
Bedrooms & bathrooms
- Bedrooms: 3
- Bathrooms: 3
- Full bathrooms: 3
- Main level bathrooms: 2
- Main level bedrooms: 2
Rooms
- Room types: Primary Bedroom, Bedroom 2, Kitchen, Bedroom 1, Great Room, Loft, Office, Bathroom 1, Bathroom 2, Attic, Primary Bathroom
Basement
- Area: 0
Heating
- Forced Air, Propane
Cooling
- Ceiling Fan(s), Central Air, Electric
Appliances
- Included: Dishwasher, Dryer, Instant Hot Water, Oven/Range - Gas, Refrigerator, Stainless Steel Appliance(s), Washer, Tankless Water Heater
Features
- Attic, Breakfast Area, Ceiling Fan(s), Dining Area, Entry Level Bedroom, Family Room Off Kitchen, Open Floorplan, Kitchen - Gourmet, Kitchen Island, Pantry, Primary Bath(s), Upgraded Countertops, Walk-In Closet(s), Dry Wall, 9'+ Ceilings, Tray Ceiling(s)
- Flooring: Carpet, Luxury Vinyl
- Windows: Double Pane Windows
- Has basement: No
- Has fireplace: No
Interior area
- Total structure area: 2,324
- Total interior livable area: 2,324 sqft
- Finished area above ground: 2,324
- Finished area below ground: 0
Property
Parking
- Total spaces: 4
- Parking features: Covered, Garage Faces Front, Garage Door Opener, Inside Entrance, Paved, Private, Attached, Driveway
- Attached garage spaces: 2
- Uncovered spaces: 2
Accessibility
- Accessibility features: None
Features
- Levels: Two
- Stories: 2
- Patio & porch: Deck, Patio, Porch, Screened
- Exterior features: Flood Lights, Lawn Sprinkler, Street Lights, Tennis Court(s)
- Pool features: Community
- Fencing: Vinyl
- Has view: Yes
- View description: Pond
- Has water view: Yes
- Water view: Pond
Lot
- Size: 8,398 Square Feet
- Features: Backs - Open Common Area, Front Yard, Rear Yard
Details
- Additional structures: Above Grade, Below Grade
- Parcel number: 23416.001438.00
- Zoning: AR1
- Special conditions: Standard
Construction
Type & style
- Home type: SingleFamily
- Architectural style: Coastal
- Property subtype: Single Family Residence
Materials
- CPVC/PVC, Frame, Mixed, Vinyl Siding
- Foundation: Crawl Space
Condition
- Excellent
- New construction: No
- Year built: 2021
Details
- Builder model: Bramante 2-Story
Utilities & green energy
- Electric: 200+ Amp Service
- Sewer: Public Sewer
- Water: Public
- Utilities for property: Propane, Underground Utilities
Community & HOA
Community
- Subdivision: Pelican Point
HOA
- Has HOA: Yes
- Amenities included: Community Center, Fitness Center, Pool, Tennis Court(s), Tot Lots/Playground
- Services included: Common Area Maintenance, Lawn Care Front, Lawn Care Rear, Lawn Care Side, Maintenance Grounds, Management, Pool(s), Recreation Facility, Reserve Funds
- HOA fee: $214 monthly
- HOA name: SEASCAPE (PELICAN POINT HOA)
Location
- Region: Millsboro
Financial & listing details
- Price per square foot: $215/sqft
- Tax assessed value: $29,600
- Annual tax amount: $1,407
- Date on market: 3/5/2023
- Listing agreement: Exclusive Right To Sell
- Listing terms: Cash,Conventional,FHA,VA Loan
- Inclusions: All Appliances Conveyed 'as-is'
- Exclusions: Personal Items, Garage Fridge, See Inclusions / Exclusions For Additional.
- Ownership: Fee Simple
- Road surface type: Black Top
Price history
| Date | Event | Price |
|---|---|---|
| 9/22/2023 | Sold | $500,000-2.9%$215/sqft |
Source:  Bright MLS #DESU2037020 Report a problem Bright MLS #DESU2037020 Report a problem | ||
| 6/24/2023 | Pending sale | $514,900$222/sqft |
Source:  Patterson Schwartz #DESU2037020 Report a problem Patterson Schwartz #DESU2037020 Report a problem | ||
| 6/5/2023 | Price change | $514,900-1%$222/sqft |
Source: Bright MLS #DESU2037020 Report a problem | ||
| 5/3/2023 | Price change | $519,900-1.9%$224/sqft |
Source: Bright MLS #DESU2037020 Report a problem | ||
| 4/25/2023 | Price change | $530,000-1.9%$228/sqft |
Source: Bright MLS #DESU2037020 Report a problem | ||
| 4/14/2023 | Price change | $540,000-1.8%$232/sqft |
Source: Bright MLS #DESU2037020 Report a problem | ||
| 3/5/2023 | Listed for sale | $550,000+53.4%$237/sqft |
Source: Bright MLS #DESU2037020 Report a problem | ||
| 5/3/2021 | Sold | $358,490$154/sqft |
Source: Public Record Report a problem | ||
Public tax history
| Year | Property taxes | Tax assessment |
|---|---|---|
| 2025 | $923 -37.3% | $218,600 +631.1% |
| 2024 | $1,474 +0.1% | $29,900 |
| 2023 | $1,472 +4.7% | $29,900 +1% |
| 2022 | $1,407 +0.9% | $29,600 |
| 2021 | $1,394 +493.8% | $29,600 +492% |
| 2020 | $235 | $5,000 |
| 2019 | $235 -0.1% | $5,000 |
| 2018 | $235 +7.1% | $5,000 |
| 2017 | $220 +4.4% | $5,000 |
| 2016 | $210 | $5,000 |
Find assessor info on the county website
Neighborhood: 19966
Nearby homes
- $456,4003 bd-- ba1.6k sqft27958 Hatteras Dr, Millsboro, DE 19966Off Market
- $436,3003 bd2 ba1.6k sqft27972 Hatteras Dr, Millsboro, DE 19966Off Market
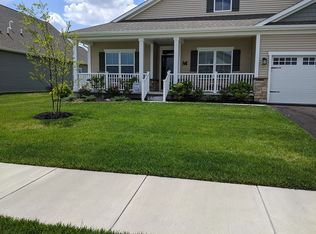
- $512,1004 bd-- ba2.7k sqft27952 Hatteras Dr, Millsboro, DE 19966Off Market
- $481,9003 bd-- ba2.8k sqft27980 Hatteras Dr, Millsboro, DE 19966Off Market
- $490,6003 bd-- ba2.2k sqft16704 Tradewinds Dr, Millsboro, DE 19966Off Market
- $495,7003 bd3 ba2k sqft30466 White Marlin Ct, Millsboro, DE 19966Off Market
- $462,5353 bd-- ba1.5k sqft16700 Tradewinds Dr, Millsboro, DE 19966Sold
- $478,8003 bd-- ba1.7k sqft27944 Hatteras Dr, Millsboro, DE 19966Off Market
Nearby schools
GreatSchools rating
- 10/10Love Creek Elementary SchoolGrades: K-5Distance: 5.8 mi
- 7/10Beacon Middle SchoolGrades: 6-8Distance: 5.8 mi
- 8/10Cape Henlopen High SchoolGrades: 9-12Distance: 8.3 mi
Schools provided by the listing agent
- District: Cape Henlopen
Source: Bright MLS. This data may not be complete. We recommend contacting the local school district to confirm school assignments for this home.


Get pre-qualified for a loan
At Zillow Home Loans, we can pre-qualify you in as little as 5 minutes with no impact to your credit score.An equal housing lender. NMLS #10287.
Sell for more on Zillow
Get a Zillow Showcase℠ listing at no additional cost and you could sell for .
$507,100
2% more
+$10,142
With Zillow Showcase(estimated)
$517,242
- Delaware
- Sussex County
- Millsboro
- 19966
- 27966 Hatteras Dr
Nearby cities
Nearby zip codes
Other Millsboro Topics
