Skip main navigation
Closed
  • $710,000

    27968 Paynes Gray Ln, Daphne, AL 36526

    5beds
    3,346sqft
    Residential
    Built in 2015
    1.42 Acres Lot
    $710,000 Zestimate®
    $212/sqft
    $3,577 Estimated rent

    Home value

    $710,000

    $675,000 - $746,000

    $3,577/mo

    Zestimate® history
    Loading
    Loading...

    Owner options

    List your home for rent

    $3,577/mo

    Rent Zestimate®

    Find your next renter with Zillow Rental Manager. Plus, with online applications, you can quickly screen prospective tenants – for free.

    Learn more

    $3,577/mo

    Rent Zestimate®

    Refinance and save

    $3,945/mo

    Est. payment

    Refinancing to a lower rate could help reduce your monthly payments and save thousands over the life of the loan.

    See today's rates

    $3,945/mo

    Est. payment

    Explore your selling options

    Work with a Zillow partner agent

    Leverage their expertise and Zillow's premium Showcase listings to get your home seen by more buyers.

    Get started

    List with your own agent

    Get your home in front of millions of buyers by listing it on Zillow.

    Learn how to do it

    Sell it yourself

    Take full control of how buyers see your home on Zillow by listing For Sale by Owner (FSBO).

    List your home

    What's special

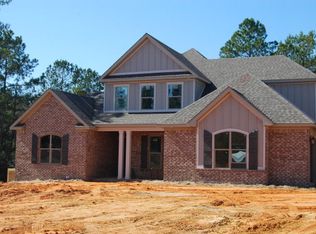
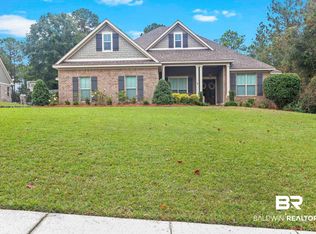
    Step into elegance with this immaculate 5-bedroom, 3-bath masterpiece boasting a cozy keeping room with fire place and timeless architectural charm. From the moment you arrive, the curb appeal stuns— mahogany double-door entry, a covered porch, soaring ceilings, surround sound speakers & gleaming hardwood floors greet you with warmth and charm. Inside, the formal dining room wows with elegant crown molding, and picturesque views of the front porch. Custom designed by Truland Homes, this open-concept layout flows effortlessly into a light-filled great room perfect for entertaining or relaxing in style. The chef’s kitchen is a dream come true: Bosch appliances (refrigerator conveys) sparkling granite countertops, an oversized island with seating for four, plus a working island as well, a premium gas cooktop, pantry, stylish lighting, and 18” tile underfoot. Whether you're hosting brunch or preparing a family dinner, this space delivers both beauty & function. Retreat to your serene main-level primary suite complete with tray ceilings and a spa-worthy ensuite: granite-topped double vanities, jetted soaking tub, tiled shower, & an expansive 17’ x 9’ walk-in closet (Safe conveys as well) Also on the first floor, a laundry room designed for convenience. Plantation shutters throughout! Upstairs discover a spacious landing, three generously-sized bedrooms oversized walk-in closets and full bath with double vanity. The exterior is as low-maintenance as it is beautiful, with a striking blend of brick and Hardie siding and thoughtful landscaping. The screened back porch offers a tranquil view of your tree-shaded backyard, complete with a patio. Plenty of space to add your dream pool or outdoor kitchen! The double garage is equipped with an EV TESLA charger! Two NEW hot water heaters recently installed. The Estates of Tiawasee offers estate-sized wooded lots, rolling hills, scenic walking paths and peaceful surroundings. Buyer to verify all information during due diligence.

    Zillow last checked:

    Listing updated:

    Listed by:

    Leigh Ann Pennington 251-622-7991,

    Real Broker, LLC

    Bought with:

    Rachel Romash Reese

    Elite Real Estate Solutions, LLC

    Source: Baldwin Realtors,MLS#: 395051MLS Logo

    Facts & features

    Interior

    Bedrooms & bathrooms
    • Bedrooms: 5
    • Bathrooms: 3
    • Full bathrooms: 3
    • Main level bedrooms: 2
    Rooms
    • Room types: Other Rooms (See Remarks), Great Room
    Primary bedroom
    • Features: 1st Floor Primary, Walk-In Closet(s)
    • Level: Main
    • Area: 280
    • Dimensions: 14 x 20
    Bedroom 2
    • Level: Main
    • Area: 168
    • Dimensions: 12 x 14
    Bedroom 3
    • Level: Second
    • Area: 156
    • Dimensions: 13 x 12
    Bedroom 4
    • Level: Second
    • Area: 204
    • Dimensions: 17 x 12
    Bedroom 5
    • Level: Second
    • Area: 156
    • Dimensions: 13 x 12
    Primary bathroom
    • Features: Double Vanity, Soaking Tub, Separate Shower, Private Water Closet
    Dining room
    • Features: Breakfast Area-Kitchen, Separate Dining Room
    • Level: Main
    • Area: 156
    • Dimensions: 12 x 13
    Family room
    • Level: Main
    • Area: 391
    • Dimensions: 17 x 23
    Kitchen
    • Level: Main
    • Area: 247
    • Dimensions: 19 x 13
    Heating
    • Electric
    Cooling
    • Electric, Ceiling Fan(s)
    Appliances
    • Included: Dishwasher, Disposal, Convection Oven, Microwave, Gas Range, Refrigerator w/Ice Maker, Cooktop
    • Laundry: Main Level
    Features
    • Breakfast Bar, Ceiling Fan(s), High Ceilings, High Speed Internet, Split Bedroom Plan
    • Flooring: Carpet, Tile, Wood
    • Windows: Double Pane Windows
    • Has basement: No
    • Number of fireplaces: 1
    • Fireplace features: Family Room
    Interior area
    • Total structure area: 3,346
    • Total interior livable area: 3,346 sqft

    Property

    Parking
    • Total spaces: 2
    • Parking features: Garage, Garage Door Opener
    • Garage spaces: 2
    Features
    • Levels: Two
    • Patio & porch: Covered, Patio, Screened
    • Exterior features: Irrigation Sprinkler, Termite Contract
    • Has view: Yes
    • View description: None
    Lot
    • Size: 1.42 Acres
    • Dimensions: 43 x 352
    • Features: 1-3 acres
    Details
    • Parcel number: 4302090000001.079
    • Zoning description: Single Family Residence

    Construction

    Type & style
    • Home type: SingleFamily
    • Architectural style: Craftsman
    • Property subtype: Residential
    Materials
    • Brick, Hardboard, Frame
    • Foundation: Slab
    • Roof: Composition,Ridge Vent
    Condition
    • Resale
    • New construction: No
    • Year built: 2015

    Utilities & green energy

    • Gas: Gas-Natural
    • Sewer: Public Sewer
    • Water: Public
    • Utilities for property: Natural Gas Connected, Underground Utilities

    Community & HOA

    Community
    • Features: Gazebo
    • Security: Smoke Detector(s), Carbon Monoxide Detector(s)
    • Subdivision: Estates of Tiawasee
    HOA
    • Has HOA: Yes
    • Services included: Association Management, Maintenance Grounds
    • HOA fee: $730 annually
    Location
    • Region: Daphne

    Financial & listing details

    • Price per square foot: $212/sqft
    • Tax assessed value: $795,200
    • Annual tax amount: $3,615
    • Price range: $710K - $710K
    • Date on market: 4/14/2026
    • Ownership: Whole/Full

    Price history

    DateEventPrice
    6/10/2026Sold$710,000-5.3%$212/sqft
    Source: Baldwin Realtors #395051 Report a problem
    5/3/2026Pending sale$749,900$224/sqft
    Source: GCMLS #7752265 Report a problem
    4/14/2026Listed for sale$749,900$224/sqft
    Source: Baldwin Realtors #395051 Report a problem
    9/19/2025Listing removed$749,900$224/sqft
    Source: Baldwin Realtors #379857 Report a problem
    7/19/2025Price change$749,900-0.7%$224/sqft
    Source: Baldwin Realtors #379857 Report a problem
    6/28/2025Price change$755,000-1.3%$226/sqft
    Source: Baldwin Realtors #379857 Report a problem
    5/28/2025Listed for sale$765,000+75.5%$229/sqft
    Source: Baldwin Realtors #379857 Report a problem
    6/2/2015Sold$435,950$130/sqft
    Source: Public Record Report a problem

    Public tax history

    YearProperty taxesTax assessment
    2025$3,613 +1.2%$79,520 +1.2%
    2024$3,571 +9%$78,600 +8.9%
    2023$3,274 $72,160 +16%
    2022-- $62,220 +12.3%
    2021$2,360 +3.5%$55,420 +2.4%
    2020$2,281 -0.9%$54,100 -0.9%
    2019$2,303 +4.4%$54,600 +4.3%
    2018$2,206 +4.5%$52,360 +4.4%
    2017$2,111 $50,140 +16.7%
    2016$2,111 +17.1%$42,960 +333.9%
    2015$1,802 +319.1%$9,900 -1%
    2014$430 $10,000
    Find assessor info on the county website

    Neighborhood: 36526

    Nearby schools

    GreatSchools rating
    Schools provided by the listing agent
    • Elementary: Daphne East Elementary
    • Middle: Daphne Middle
    • High: Daphne High

    Source: Baldwin Realtors. This data may not be complete. We recommend contacting the local school district to confirm school assignments for this home.

    Get a cash offer in 3 minutes
    Find out how much your home could sell for in as little as 3 minutes with a no-obligation cash offer.
    Estimated market value
    $710,000
    Get a cash offer in 3 minutes
    Find out how much your home could sell for in as little as 3 minutes with a no-obligation cash offer.
    Estimated market value
    $710,000