Welcome home to this beautiful 3 bed 2 bath in Wolf Point Subdivision in Walker, conveniently located just 1 minute from I-12 at the Walker exit. This home offers a thoughtfully designed open floor plan with quality finishes throughout. A welcoming, landscaped entry leads into the spacious living area, seamlessly connecting the den, kitchen, and dining spaces. A wall of windows across the rear of the home fills the space with abundant natural light and overlooks the covered back deck, perfect for relaxing or entertaining. The kitchen features a pantry, white cabinetry, slab granite countertops, stainless steel appliances, and a center island with built in microwave and pendant lighting accented by an exposed beam. Stained concrete flooring runs throughout the home for a clean, cohesive look. The primary suite offers a box ceiling and a well appointed en suite bath with dual vanities, granite countertops, a garden tub, separate shower, and private water closet. The spacious walk in closet includes built in shelving and drawers. Double crown molding enhances the kitchen, living area, and primary bedroom, while neutral tones and white trim create a timeless, move in ready interior. Step outside to a fully fenced backyard with plenty of space to enjoy. In addition to the covered patio, the property features a custom covered wood deck, creating the perfect setup for outdoor entertaining or relaxing. This inviting space is ideal for gatherings, complete with room for seating, TV setup, and enjoying the peaceful backyard setting. Situated on a raised lot with attractive landscaping, this home also includes a designated laundry room, and a 2 car garage with an attached storage room. Schedule your showing today!
Sold
Price Unknown
27969 Great Eagle Ave, Walker, LA 70785
3beds
1,552sqft
Single Family Residence, Residential
Built in 2018
10,454 Square Feet Lot
$260,000 Zestimate®
$--/sqft
$1,930 Estimated rent
Home value
$260,000
$247,000 - $273,000
$1,930/mo
Zestimate® history
Owner options
List your home for rent
$1,930/mo
Rent Zestimate®
Find your next renter with Zillow Rental Manager. Plus, with online applications, you can quickly screen prospective tenants – for free.
$1,930/mo
Rent Zestimate®
Refinance and save
$75/mo
Est. payment
Refinancing to a lower rate could help reduce your monthly payments and save thousands over the life of the loan.
$75/mo
Est. payment
Explore your selling options
Work with a Zillow partner agent
Leverage their expertise and Zillow's premium Showcase listings to get your home seen by more buyers.
Get startedList with your own agent
Get your home in front of millions of buyers by listing it on Zillow.
Learn how to do itSell it yourself
Take full control of how buyers see your home on Zillow by listing For Sale by Owner (FSBO).
List your homeWhat's special
Designated laundry roomSeparate showerWhite cabinetryWelcoming landscaped entryCovered patioCustom covered wood deckGarden tub
Zillow last checked:
Listing updated:
Listed by:
Amanda Lass,
Keller Williams Realty Premier Partners
Bought with:
Darlene Desselle, 0995689800
The W Group Real Estate LLC
Source: ROAM MLS,MLS#: 2026009113
Facts & features
Interior
Bedrooms & bathrooms
- Bedrooms: 3
- Bathrooms: 2
- Full bathrooms: 2
Rooms
- Room types: Bathroom, Primary Bathroom, Bedroom, Primary Bedroom, Den, Dining Room, Kitchen, Living Room
Primary bedroom
- Features: En Suite Bath, Ceiling 9ft Plus, Ceiling Boxed, Ceiling Fan(s)
- Level: First
- Area: 210.25
- Width: 14.5
Bedroom 1
- Level: First
- Area: 132.25
- Width: 11.5
Bedroom 2
- Level: First
- Area: 132.25
- Width: 11.5
Primary bathroom
- Features: Double Vanity, Walk-In Closet(s), Separate Shower, Soaking Tub, Water Closet
Dining room
- Level: First
- Area: 144
- Length: 15
Kitchen
- Features: Granite Counters, Kitchen Island, Pantry
- Level: First
- Area: 160
- Dimensions: 16 x 10
Living room
- Level: First
- Area: 262.45
Heating
- Central, Electric
Cooling
- Central Air, Ceiling Fan(s)
Appliances
- Included: Elec Stove Con, Electric Cooktop, Dishwasher, Disposal, Microwave, Range/Oven, Electric Water Heater, Range Hood, Stainless Steel Appliance(s)
- Laundry: Electric Dryer Hookup, Washer Hookup, Inside, Washer/Dryer Hookups, Laundry Room
Features
- Ceiling 9'+, Beamed Ceilings, Crown Molding, See Remarks, Pantry, Primary Closet, Storage
- Flooring: Concrete
- Windows: Screens
- Has fireplace: Yes
- Fireplace features: Decorative
Interior area
- Total structure area: 2,403
- Total interior livable area: 1,552 sqft
Property
Parking
- Total spaces: 2
- Parking features: 2 Cars Park, Garage, Concrete, Driveway, Garage Door Opener
- Has garage: Yes
Features
- Stories: 1
- Patio & porch: Deck, Porch
- Exterior features: Lighting, Rain Gutters
- Fencing: Full,Privacy,Wood
- Frontage length: 70
Lot
- Size: 10,454 Square Feet
- Dimensions: 70 x 150
- Features: Corner Lot, Landscaped
Details
- Special conditions: Standard
Construction
Type & style
- Home type: SingleFamily
- Architectural style: Traditional
- Property subtype: Single Family Residence, Residential
Materials
- Brick Siding, Stucco Siding, Vinyl Siding, Frame
- Foundation: Slab
- Roof: Shingle
Condition
- New construction: No
- Year built: 2018
Details
- Builder name: Kross Home Builders LLC
Utilities & green energy
- Gas: City/Parish
- Sewer: Public Sewer
- Water: Public
- Utilities for property: Cable Connected
Community & HOA
Community
- Security: Smoke Detector(s)
- Subdivision: Wolf Point
HOA
- Has HOA: Yes
- Services included: Common Areas, Legal
- HOA fee: $75 annually
Location
- Region: Walker
Financial & listing details
- Date on market: 5/19/2026
- Listing terms: Cash,Conventional,FHA,FMHA/Rural Dev,VA Loan
Price history
| Date | Event | Price |
|---|---|---|
| 7/10/2026 | Sold | -- |
Source:  ROAM MLS #2026009113 Report a problem ROAM MLS #2026009113 Report a problem | ||
| 6/5/2026 | Pending sale | $259,900$167/sqft |
Source: ROAM MLS #2026009113 Report a problem | ||
| 5/19/2026 | Listed for sale | $259,900+40.5%$167/sqft |
Source: ROAM MLS #2026009113 Report a problem | ||
| 7/26/2019 | Sold | -- |
Source: ROAM MLS #2018020579 Report a problem | ||
| 6/25/2019 | Price change | $185,000+0.5%$119/sqft |
Source: Harris Manor Realty, LLC #2018020579 Report a problem | ||
| 6/19/2019 | Price change | $184,000-1.6%$119/sqft |
Source: Harris Manor Realty, LLC #2018020579 Report a problem | ||
| 6/17/2019 | Price change | $187,000-0.5%$120/sqft |
Source: Harris Manor Realty, LLC #2018020579 Report a problem | ||
| 6/14/2019 | Price change | $188,000-5.1%$121/sqft |
Source: Harris Manor Realty, LLC #2018020579 Report a problem | ||
| 6/5/2019 | Price change | $198,000+1%$128/sqft |
Source: Harris Manor Realty, LLC #2018020579 Report a problem | ||
| 5/30/2019 | Price change | $196,000-1.5%$126/sqft |
Source: Harris Manor Realty, LLC #2018020579 Report a problem | ||
| 5/27/2019 | Price change | $199,000-1%$128/sqft |
Source: Harris Manor Realty, LLC #2018020579 Report a problem | ||
| 5/23/2019 | Price change | $201,000+2%$130/sqft |
Source: Harris Manor Realty, LLC #2018020579 Report a problem | ||
| 5/9/2019 | Price change | $197,000-1%$127/sqft |
Source: Harris Manor Realty, LLC #2018020579 Report a problem | ||
| 5/2/2019 | Price change | $199,000-2%$128/sqft |
Source: Harris Manor Realty, LLC #2018020579 Report a problem | ||
| 4/30/2019 | Price change | $203,000-0.5%$131/sqft |
Source: Harris Manor Realty, LLC #2018020579 Report a problem | ||
| 4/27/2019 | Price change | $204,000-0.5%$131/sqft |
Source: Harris Manor Realty, LLC #2018020579 Report a problem | ||
| 1/23/2019 | Price change | $205,000-0.5%$132/sqft |
Source: Harris Manor Realty, LLC #2018020579 Report a problem | ||
| 1/17/2019 | Price change | $206,000-0.5%$133/sqft |
Source: Harris Manor Realty, LLC #2018020579 Report a problem | ||
| 1/10/2019 | Price change | $207,000-0.7%$133/sqft |
Source: Harris Manor Realty, LLC #2018020579 Report a problem | ||
| 1/5/2019 | Price change | $208,500+0.3%$134/sqft |
Source: Harris Manor Realty, LLC #2018020579 Report a problem | ||
| 1/2/2019 | Price change | $207,900-1%$134/sqft |
Source: Harris Manor Realty, LLC #2018020579 Report a problem | ||
| 12/31/2018 | Price change | $209,900-2.4%$135/sqft |
Source: Harris Manor Realty, LLC #2018020579 Report a problem | ||
| 12/27/2018 | Listed for sale | $215,000+2.4%$139/sqft |
Source: Harris Manor Realty, LLC #2018020579 Report a problem | ||
| 8/7/2018 | Listing removed | $1,800$1/sqft |
Source: Owner Report a problem | ||
| 7/18/2018 | Listed for rent | $1,800$1/sqft |
Source: Owner Report a problem | ||
| 6/27/2018 | Listing removed | $209,900$135/sqft |
Source: Jim Talbot Real Estate #2018007137 Report a problem | ||
Public tax history
Tax history is unavailable.
Neighborhood: 70785
Nearby homes
- $254,700-- bd-- ba1.6k sqft27968 Great Eagle Ave, Walker, LA 70785Off Market
- $270,300-- bd-- ba1.9k sqft27977 Great Eagle Ave, Walker, LA 70785Off Market
- $315,0004 bd3 ba1.9k sqft27985 Great Eagle Ave, Walker, LA 70785Off Market
- $--3 bd2 ba1.6k sqft27968 Foxfire Ave, Walker, LA 70785Sold
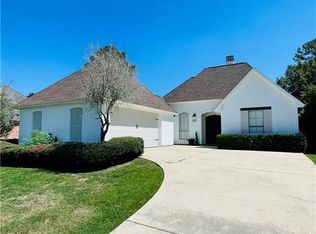
- $277,300-- bd-- ba1.9k sqft27970 Great Eagle Ave, Walker, LA 70785Off Market
- $229,000-- bd-- ba1.3k sqft27976 Foxfire Ave, Walker, LA 70785Off Market
- $281,500-- bd-- ba1.6k sqft27978 Great Eagle Ave, Walker, LA 70785Off Market
- $254,6003 bd2 ba1.7k sqft27993 Great Eagle Ave, Walker, LA 70785Off Market
Nearby schools
GreatSchools rating
- 8/10South Walker Elementary SchoolGrades: PK-5Distance: 0.6 mi
- 6/10Westside Junior High SchoolGrades: 6-8Distance: 1.4 mi
- 7/10Walker High SchoolGrades: 9-12Distance: 1.2 mi
Schools provided by the listing agent
- District: Livingston Parish
Source: ROAM MLS. This data may not be complete. We recommend contacting the local school district to confirm school assignments for this home.
Get a cash offer in 3 minutes
Find out how much your home could sell for in as little as 3 minutes with a no-obligation cash offer.
Estimated market value
$260,000
Get a cash offer in 3 minutes
Find out how much your home could sell for in as little as 3 minutes with a no-obligation cash offer.
Estimated market value
$260,000
- Louisiana
- Livingston Parish
- Walker
- 70785
- 27969 Great Eagle Ave
Nearby cities
Nearby zip codes
Other Walker Topics
