Skip main navigation
Off market
  • $851,100

    2797 Belgrave Rd, Pepper Pike, OH 44124

    4beds
    4,672sqft
    SingleFamily
    Built in 1960
    1.03 Acres Lot
    $851,100 Zestimate®
    $182/sqft
    $5,462 Estimated rent

    Home value

    $851,100

    $775,000 - $945,000

    $5,462/mo

    Zestimate® history
    Loading
    Loading...

    Owner options

    List your home for rent

    $5,462/mo

    Rent Zestimate®

    Find your next renter with Zillow Rental Manager. Plus, with online applications, you can quickly screen prospective tenants – for free.

    Learn more

    $5,462/mo

    Rent Zestimate®

    Refinance and save

    $6,018/mo

    Est. payment

    Refinancing to a lower rate could help reduce your monthly payments and save thousands over the life of the loan.

    See today's rates

    $6,018/mo

    Est. payment

    Explore your selling options

    Work with a Zillow partner agent

    Leverage their expertise and Zillow's premium Showcase listings to get your home seen by more buyers.

    Get started

    List with your own agent

    Get your home in front of millions of buyers by listing it on Zillow.

    Learn how to do it

    Sell it yourself

    Take full control of how buyers see your home on Zillow by listing For Sale by Owner (FSBO).

    List your home

    What's special

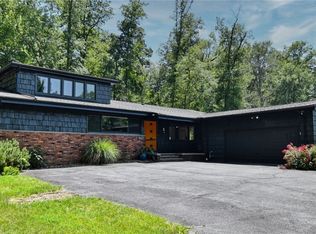
    Enjoy the terrific flowing floor plan in this home which was completely re-imagined by its present owner. Expanded with style and easy living in mind, the most important rooms are expansive, thoughtfully designed and gracious. The two story foyer with wallcovering created on site welcomes you with a warm view into the living room and dining room. Behind these formal spaces the generously-sized family room addition boasts a fireplace, built-ins and wall of windows and glass doors inviting you to the back deck. The kitchen connects to the family room and is complimented with an oversized island, two microwaves, double ovens and enormous fridge/freezer. At the end of the kitchen, the breakfast area overlooks the rear patio and beautiful yard. Step out to the three-season sunroom with skylights and access to the yard. The first floor laundry room and back hallway provide terrific space and Down a few steps from the main living area is the den/media room and exercise room. The second floor boasts a unique master suite with bedroom, attached sitting area/office with built-ins, a huge and well designed custom closet and a marble clad bath with both tub and shower. One additional bedroom has a private full bath while the remaining two bedrooms share a charming Jack and Jill bath.

    This property is not currently displayed as for sale or rent on Zillow. This may be different from what's on other websites or public sources.

    Facts & features

    Interior

    Bedrooms & bathrooms
    • Bedrooms: 4
    • Bathrooms: 5
    • Full bathrooms: 3
    • 1/2 bathrooms: 2
    Heating
    • Forced air, Gas
    Cooling
    • Central
    Appliances
    • Included: Dishwasher, Garbage disposal, Microwave, Range / Oven, Refrigerator
    Features
    • Basement: Finished
    • Has fireplace: Yes
    Interior area
    • Total interior livable area: 4,672 sqft

    Property

    Parking
    • Total spaces: 3
    • Parking features: Garage - Attached
    Features
    • Exterior features: Vinyl, Brick
    Lot
    • Size: 1.03 Acres
    Details
    • Parcel number: 87121024

    Construction

    Type & style
    • Home type: SingleFamily
    Materials
    • Roof: Asphalt
    Condition
    • Year built: 1960

    Community & HOA

    Location
    • Region: Pepper Pike

    Financial & listing details

    • Price per square foot: $182/sqft
    • Tax assessed value: $596,700
    • Annual tax amount: $11,363

    Price history

    DateEventPrice
    4/3/2020Sold$562,563-2.2%$120/sqft
    Source: MLS Now #4162935 Report a problem
    3/4/2020Pending sale$575,000$123/sqft
    Source: RE/MAX Haven Realty #4162935 Report a problem
    1/27/2020Listed for sale$575,000+163.8%$123/sqft
    Source: RE/MAX Haven Realty #4162935 Report a problem
    5/1/1996Sold$218,000$47/sqft
    Source: MLS Now #807880 Report a problem

    Public tax history

    YearProperty taxesTax assessment
    2025$11,363 -0.1%$208,850
    2024$11,370 -11.2%$208,850 +6.1%
    2023$12,806 -0.2%$196,910
    2022$12,827 +1.1%$196,910
    2021$12,693 +22.9%$196,910 +32.3%
    2020$10,324 +0.9%$148,790 +0%
    2019$10,233 +3.2%$148,780 0%
    2018$9,916 -12.3%$148,790 -8%
    2017$11,306 +1.2%$161,710
    2016$11,169 $161,710
    2015$11,169 +1.9%$161,710 +5%
    2014$10,956 +1.7%$154,000
    2013$10,774 +3.2%$154,000
    2012$10,438 +818.2%$154,000 -8.5%
    2011$1,137 -89.3%$168,390
    2010$10,610 +0.9%$168,390
    2009$10,519 +0.9%$168,390 -3.1%
    2008$10,427 +2.4%$173,850
    2007$10,181 +0%$173,850
    2006$10,179 +23.6%$173,850 +31%
    2005$8,232 +1.7%$132,690
    2004$8,092 +7.5%$132,690
    2003$7,528 +6.9%$132,690 +6.5%
    2002$7,045 -47.7%$124,600
    2001$13,482 $124,600
    2000$13,482 $124,600
    Find assessor info on the county website

    Neighborhood: 44124

    Nearby schools

    GreatSchools rating
    Schools provided by the listing agent
    • District: Orange CSD

    Source: The MLS. This data may not be complete. We recommend contacting the local school district to confirm school assignments for this home.

    Get a cash offer in 3 minutes
    Find out how much your home could sell for in as little as 3 minutes with a no-obligation cash offer.
    Estimated market value
    $851,100
    Get a cash offer in 3 minutes
    Find out how much your home could sell for in as little as 3 minutes with a no-obligation cash offer.
    Estimated market value
    $851,100