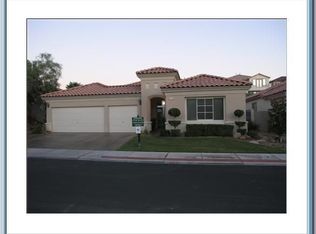
Modern paint paletteDedicated gym roomTimeless designContemporary finishesBright cohesive interiorSaltwater pool and spaGated courtyard entry
A beautifully designed residence in a prestigious guard-gated community in Seven Hills, this home blends contemporary finishes with timeless design. A modern paint palette pairs with hardwood and marble tile flooring, creating a bright, cohesive interior.
The chef’s kitchen features quartzite countertops, a quartz island, Viking stainless steel appliances, custom cabinetry, upgraded hardware, and designer lighting—ideal for everyday living and entertaining. A central fireplace separates the main living room from the front formal seating area, adding warmth and architectural interest.
Designed for indoor and outdoor living, collapsible patio doors extend the living room and primary suite into a private backyard retreat with a saltwater pool and spa, fire features, a wood deck, and an outdoor BBQ grill.
A gated courtyard entry welcomes you with lush greenery and a lemon tree, with additional highlights including a dedicated gym room and updated fixtures throughout.
98 days
|
346
|
16
|
Zillow last checked:
Listing updated:
Listed by:
Nam LeeS.0194363(702)372-5330,
BHHS Nevada Properties
Source: LVR,MLS#: 2770239Originating MLS: Greater Las Vegas Association of Realtors Inc
Loading...
Facts & features
Interior
Bedrooms & bathrooms
Bedrooms: 4
Bathrooms: 3
Full bathrooms: 1
3/4 bathrooms: 1
1/2 bathrooms: 1
Primary bedroom
Description: Bedroom With Bath Downstairs,Pbr Separate From Other,Walk-In Closet(s)
Dimensions: 18x18
Bedroom 2
Description: Ceiling Fan,Closet,TV/ Cable
Dimensions: 11x14
Bedroom 3
Description: Ceiling Fan,TV/ Cable
Dimensions: 12x12
Dining room
Description: Formal Dining Room
Dimensions: 12x13
Family room
Description: Separate Family Room
Dimensions: 19x19
Kitchen
Description: Custom Cabinets,Quartz Countertops
Dimensions: 14x15
Living room
Description: Formal,Front
Dimensions: 14x17
Heating
Central, Gas
Cooling
Central Air, Electric, 2 Units
Appliances
Included: Convection Oven, Dryer, Dishwasher, Disposal, Gas Range, Microwave, Refrigerator, Water Heater, Washer
Laundry: Gas Dryer Hookup, Main Level
Features
Bedroom on Main Level, Ceiling Fan(s), Primary Downstairs, Window Treatments
Explore the cost of this home by adjusting the details. Changes won't be saved.
Principal & interest
$1,547
Mortgage insurance
$0
Property taxes
$170
Home insurance
$105
HOA fees
$0
Utilities
Not included
All calculations are estimates and provided by Zillow, Inc. for informational purposes only. Actual amounts may vary.
HOA fees may include property taxes on listings classified as Co-Ops. Contact the listing agent and/or owner for fee details.
Mortgage interest rates are dependent on a number of factors, including credit score, down payment, and repayment length. Interest rate data provided by Zillow Group Marketplace, Inc. as of 1/1/1970 from various mortgage lenders with which we have lead or other similar arrangements; the Estimated Payment is an average of those rates.
See how much you could borrow to make a competitive offer.