Backyard Paradise with Heated Pool – Just in Time for Summer!
Summer is here, and so is your chance to own the ultimate backyard retreat in one of North St. Paul's most desirable neighborhoods! Tucked away on a quiet cul-de-sac just blocks from Silver Lake, this move-in ready home is walking distance to downtown, parks, a movie theater, Target, and more—everything you need is right at your fingertips.
But the real star of the show? The heated in-ground pool. Imagine spending your summer days soaking up the sun, floating in the pool, hosting BBQs, and making unforgettable memories with family and friends. With the warm weather here, the timing couldn’t be better—this backyard is ready for you right now. There’s even space and hookups for a hot tub if you want to keep the fun going into the cooler months.
Inside, you’ll find a bright and open layout full of natural light. The kitchen features top-of-the-line stainless steel appliances, and flows beautifully into a spacious sunroom that’s perfect for relaxing or entertaining. Upstairs includes 3 bedrooms, while the lower level offers a cozy family/game room with a wood-burning fireplace and an additional bathroom.
The yard is fully fenced with a privacy fence, giving you a secluded space to enjoy your pool and outdoor living to the fullest.
Some windows have been updated with Renewal by Andersen, and everything in this home has been designed for comfort, ease, and making the most of every season—especially summer.
This is more than a home. It’s a lifestyle. And it’s ready for you just in time for pool season. Don’t miss it!
Closed
$385,000
2797 Hilltop Ct, North Saint Paul, MN 55109
3beds
2,003sqft
Single Family
Built in 1973
10,367 Square Feet Lot
$392,700 Zestimate®
$192/sqft
$2,795 Estimated rent
Home value
$392,700
$353,000 - $436,000
$2,795/mo
Zestimate® history
Owner options
List your home for rent
$2,795/mo
Rent Zestimate®
Find your next renter with Zillow Rental Manager. Plus, with online applications, you can quickly screen prospective tenants – for free.
$2,795/mo
Rent Zestimate®
Refinance and save
$2,467/mo
Est. payment
Refinancing to a lower rate could help reduce your monthly payments and save thousands over the life of the loan.
$2,467/mo
Est. payment
Explore your selling options
Work with a Zillow partner agent
Leverage their expertise and Zillow's premium Showcase listings to get your home seen by more buyers.
Get startedList with your own agent
Get your home in front of millions of buyers by listing it on Zillow.
Learn how to do itSell it yourself
Take full control of how buyers see your home on Zillow by listing For Sale by Owner (FSBO).
List your homeWhat's special
Zillow last checked:
Listing updated:
Listed by:
Polina Kilpela 612-743-0002,
LPT Realty,
Mathew Kilpela 651-587-0891
Bought with:
Katy Elise Powers
Redfin Corporation
Source: NorthstarMLS as distributed by MLS GRID,MLS#: 6726717
Facts & features
Interior
Bedrooms & bathrooms
- Bedrooms: 3
- Bathrooms: 2
- Full bathrooms: 1
- 3/4 bathrooms: 1
Bedroom
- Level: Main
- Area: 154 Square Feet
- Dimensions: 14x11
Bedroom 2
- Level: Main
- Area: 130 Square Feet
- Dimensions: 13x10
Bedroom 3
- Level: Main
- Area: 110 Square Feet
- Dimensions: 11x10
Dining room
- Level: Main
- Area: 110 Square Feet
- Dimensions: 11x10
Family room
- Level: Lower
- Area: 130 Square Feet
- Dimensions: 13x10
Kitchen
- Level: Main
- Area: 180 Square Feet
- Dimensions: 18x10
Living room
- Level: Main
- Area: 252 Square Feet
- Dimensions: 18x14
Sun room
- Level: Main
- Area: 252 Square Feet
- Dimensions: 18x14
Heating
- Forced Air
Cooling
- Central Air
Appliances
- Included: Dishwasher, Dryer, Microwave, Range, Refrigerator, Stainless Steel Appliance(s), Washer
- Laundry: Laundry Room, In Unit
Features
- Basement: Daylight,Egress Window(s),Finished
- Number of fireplaces: 1
- Fireplace features: Family Room, Wood Burning
Interior area
- Total structure area: 2,075
- Total interior livable area: 2,003 sqft
- Finished area above ground: 1,500
- Finished area below ground: 503
Property
Parking
- Total spaces: 2
- Parking features: Tuckunder Garage
- Attached garage spaces: 2
- Details: Garage Dimensions (20x22)
Accessibility
- Accessibility features: None
Features
- Levels: Multi/Split
- Patio & porch: Deck, Patio
- Has private pool: Yes
- Pool features: In Ground, Heated, Outdoor Pool
- Fencing: Privacy,Wood
Lot
- Size: 10,367 Square Feet
- Dimensions: 130 x 80
- Features: Irregular Lot, Tree Coverage - Medium
Details
- Foundation area: 1248
- Parcel number: 012922310080
- Zoning description: Residential-Single Family
Construction
Type & style
- Home type: SingleFamily
- Property subtype: Single Family
Materials
- Roof: Asphalt
Condition
- New construction: No
- Year built: 1973
Utilities & green energy
- Gas: Natural Gas
- Sewer: City Sewer/Connected
- Water: City Water/Connected
Community & HOA
Community
- Subdivision: De Mars 8th Add
HOA
- Has HOA: No
Location
- Region: North Saint Paul
Financial & listing details
- Price per square foot: $192/sqft
- Tax assessed value: $365,400
- Annual tax amount: $5,258
- Date on market: 7/10/2025
- Cumulative days on market: 3 days
Price history
| Date | Event | Price |
|---|---|---|
| 8/4/2025 | Sold | $385,000$192/sqft |
Source:  NorthstarMLS as distributed by MLS GRID #6726717 Report a problem NorthstarMLS as distributed by MLS GRID #6726717 Report a problem | ||
| 7/10/2025 | Pending sale | $385,000$192/sqft |
Source: NorthstarMLS as distributed by MLS GRID #6726717 Report a problem | ||
| 6/19/2025 | Listing removed | $385,000$192/sqft |
Source: NorthstarMLS as distributed by MLS GRID #6726717 Report a problem | ||
| 6/16/2025 | Listed for sale | $385,000$192/sqft |
Source: NorthstarMLS as distributed by MLS GRID #6726717 Report a problem | ||
Public tax history
| Year | Property taxes | Tax assessment |
|---|---|---|
| 2025 | $5,252 +7.9% | $365,400 +2% |
| 2024 | $4,868 +18.3% | $358,100 +3.6% |
| 2023 | $4,114 +0.5% | $345,800 +15.5% |
| 2022 | $4,092 +15.9% | $299,300 +7% |
| 2021 | $3,532 +4.4% | $279,700 +12.9% |
| 2020 | $3,382 -1% | $247,700 +9.9% |
| 2019 | $3,416 | $225,300 |
| 2018 | $3,416 | $225,300 +1.1% |
| 2017 | $3,416 | $222,900 |
| 2016 | $3,416 +7.2% | -- |
| 2015 | $3,186 +4.7% | $207,900 |
| 2014 | $3,042 +6.7% | -- |
| 2013 | $2,850 +5.5% | -- |
| 2012 | $2,702 -0.9% | -- |
| 2011 | $2,726 | -- |
| 2010 | -- | -- |
| 2009 | $2,944 -1.1% | -- |
| 2008 | $2,976 -1.7% | -- |
| 2007 | $3,028 +11.3% | -- |
| 2006 | $2,720 +2.5% | -- |
| 2005 | $2,654 +11.1% | -- |
| 2004 | $2,388 +4% | -- |
| 2003 | $2,296 +43.1% | -- |
| 2002 | $1,604 -30.2% | -- |
| 2001 | $2,298 +9.3% | -- |
| 2000 | $2,103 | -- |
Find assessor info on the county website
Neighborhood: 55109
Nearby homes
- $347,8003 bd1 ba1.7k sqft2789 Hilltop Ct, North Saint Paul, MN 55109Off Market
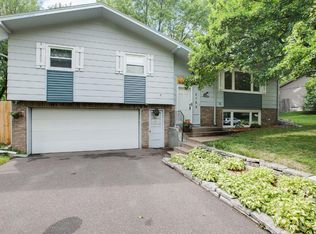
- $378,5003 bd2 ba1.5k sqft2805 Hilltop Ct, North Saint Paul, MN 55109Off Market
- $360,8003 bd2 ba2k sqft2783 Hilltop Ct, North Saint Paul, MN 55109Off Market
- $388,0003 bd2 ba1.8k sqft2794 2nd St N, North Saint Paul, MN 55109Off Market
- $327,3004 bd1 ba1.5k sqft2800 2nd St N, North Saint Paul, MN 55109Off Market
- $341,4003 bd1 ba1.3k sqft2786 2nd St N, North Saint Paul, MN 55109Off Market
- $360,1003 bd2 ba1.6k sqft2811 Hilltop Ct, North Saint Paul, MN 55109Off Market
- $415,9005 bd2 ba2.6k sqft2800 Hilltop Ct, North Saint Paul, MN 55109Off Market
Nearby schools
GreatSchools rating
- 3/10Richardson Elementary SchoolGrades: PK-5Distance: 0.4 mi
- 3/10John Glenn Middle SchoolGrades: 6-8Distance: 2.2 mi
- NASpecial Education EsyGrades: K-12Distance: 0.7 mi
Get a cash offer in 3 minutes
Find out how much your home could sell for in as little as 3 minutes with a no-obligation cash offer.
Estimated market value
$392,700
Get a cash offer in 3 minutes
Find out how much your home could sell for in as little as 3 minutes with a no-obligation cash offer.
Estimated market value
$392,700
- Minnesota
- Ramsey County
- North Saint Paul
- 55109
- 2797 Hilltop Ct
Nearby cities
Nearby zip codes
Other North Saint Paul Topics
- Apartments for Rent in 55109
- Houses for Sale in 55109
- Houses for Rent in 55109
- 55109 Real Estate
- North Saint Paul Condos
- Houses for Sale in North Saint Paul
- Newest Listings in North Saint Paul
- North Saint Paul Home Values
- North Saint Paul Real Estate Agents
- North Saint Paul Refinance
- North Saint Paul Mortgage Rates
