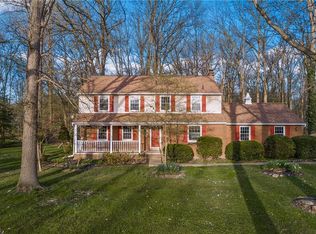
Move right into his charming 4-bedroom, 2.5 bath home, situated on a beautiful .98-acre lot. A perfect place to relax and enjoy the beautifully landscaped yard, the large inviting front porch welcomes you into the home. The entrance foyer features a slate floor with chair rail. Perfect for entertaining or an office the spacious living room boasts a wood burning fireplace, built-ins, hardwood floor, crown molding, and lots of light. Open to the kitchen and foyer the formal dining room features a chair rail and crown molding. The heart of the home, the spacious kitchen, offers an abundance of white cabinetry, double ovens, gas cook top and spacious breakfast area. A hall off the kitchen offers access to a walk-in pantry, powder room, backyard and 2 car garage. A second brick wood burning fireplace and hearth is featured in the family room also boasting hardwood floor, beams, and access to the beautiful 3 season sunroom with Pella sliding doors, composite deck and tree line yard. The second level of this home boasts hardwood floors throughout with built-in storage in the hallway, a beautiful totally renovated main guest bath, three nicely sized guest bedrooms and a spacious primary suite with walk-in closet and full bath. The unfinished lower level features the laundry area and additional space to transform as you desire. Most of the home freshly painted, Hi-performance Anderson windows throughout. Furnace, water softener, in-ground water pump for well, hot water tank installed 2024. Roof 2011. Do not miss the opportunity to make this house your home!
Closed
$535,000
2797 Pioneer Trl, Hudson, OH 44236
4beds
2,670sqft
Single Family Residence
Built in 1962
0.98 Acres Lot
$537,000 Zestimate®
$200/sqft
$3,401 Estimated rent
Home value
$537,000
$510,000 - $564,000
$3,401/mo
Zestimate® history
Owner options
List your home for rent
$3,401/mo
Rent Zestimate®
Find your next renter with Zillow Rental Manager. Plus, with online applications, you can quickly screen prospective tenants – for free.
$3,401/mo
Rent Zestimate®
Refinance and save
$3,601/mo
Est. payment
Refinancing to a lower rate could help reduce your monthly payments and save thousands over the life of the loan.
$3,601/mo
Est. payment
Explore your selling options
Work with a Zillow partner agent
Leverage their expertise and Zillow's premium Showcase listings to get your home seen by more buyers.
Get startedList with your own agent
Get your home in front of millions of buyers by listing it on Zillow.
Learn how to do itSell it yourself
Take full control of how buyers see your home on Zillow by listing For Sale by Owner (FSBO).
List your homeWhat's special
Spacious breakfast areaComposite deckCrown moldingLarge inviting front porchAbundance of white cabinetryLots of lightFormal dining room
Zillow last checked:
Listing updated:
Listed by:
Jeannette Fulton 330-603-7949 jeannettefulton@howardhanna.com,
Howard Hanna
Bought with:
Ricardo A Simonelli, 2018004895
Keller Williams Chervenic Rlty
Mackenley Meszaros, 2023004765
Keller Williams Chervenic Rlty
Source: MLS Now,MLS#: 5209143
Facts & features
Interior
Bedrooms & bathrooms
- Bedrooms: 4
- Bathrooms: 3
- Full bathrooms: 2
- 1/2 bathrooms: 1
- Main level bathrooms: 1
Primary bedroom
- Description: Flooring: Wood
- Level: Second
- Dimensions: 15 x 13
Bedroom
- Description: Flooring: Wood
- Level: Second
- Dimensions: 15 x 11
Bedroom
- Description: Flooring: Wood
- Level: Second
- Dimensions: 13 x 11
Bedroom
- Description: Flooring: Wood
- Level: Second
- Dimensions: 13 x 12
Primary bathroom
- Description: Flooring: Ceramic Tile
- Level: Second
Bathroom
- Description: Flooring: Luxury Vinyl Tile
- Level: Second
Bathroom
- Description: Flooring: Linoleum
- Level: First
Dining room
- Description: Flooring: Wood
- Features: Chandelier
- Level: First
- Dimensions: 14 x 13
Entry foyer
- Description: Flooring: Slate
- Level: First
Family room
- Description: Flooring: Wood
- Features: Fireplace
- Level: First
- Dimensions: 19 x 13
Kitchen
- Description: Flooring: Linoleum
- Features: Laminate Counters
- Level: First
- Dimensions: 20 x 13
Library
- Level: Lower
Living room
- Description: Flooring: Wood
- Features: Fireplace
- Level: First
- Dimensions: 21 x 15
Other
- Description: 3 Season Sunroom
- Level: First
- Dimensions: 20 x 19
Heating
- Forced Air, Fireplace(s), Gas
Cooling
- Central Air
Appliances
- Included: Built-In Oven, Cooktop, Dryer, Dishwasher, Disposal, Humidifier, Refrigerator, Water Softener, Washer
Features
- Ceiling Fan(s), Chandelier, Crown Molding, Double Vanity, Entrance Foyer, Eat-in Kitchen, Laminate Counters, Pantry, Walk-In Closet(s)
- Basement: Full,Storage Space,Unfinished,Sump Pump
- Number of fireplaces: 2
- Fireplace features: Family Room, Living Room, Wood Burning
Interior area
- Total structure area: 2,670
- Total interior livable area: 2,670 sqft
- Finished area above ground: 2,670
Property
Parking
- Parking features: Asphalt, Attached, Direct Access, Electricity, Garage, Garage Door Opener, Inside Entrance, Kitchen Level, Garage Faces Side
- Attached garage spaces: 2
Features
- Levels: Two
- Stories: 2
- Patio & porch: Deck, Enclosed, Front Porch, Glass Enclosed, Patio, Porch
- Exterior features: Rain Gutters
Lot
- Size: 0.98 Acres
- Dimensions: 136 x 230
Details
- Parcel number: 3001183
- Lease amount: $0
Construction
Type & style
- Home type: SingleFamily
- Architectural style: Colonial
- Property subtype: Single Family Residence
Materials
- Wood Siding
- Foundation: Block
- Roof: Asphalt,Fiberglass
Condition
- Year built: 1962
Utilities & green energy
- Sewer: Public Sewer
- Water: Well
Community & HOA
Community
- Security: Smoke Detector(s)
- Subdivision: Sv-Western Res Ranch Est #2
HOA
- Has HOA: No
Location
- Region: Hudson
Financial & listing details
- Price per square foot: $200/sqft
- Tax assessed value: $400,680
- Annual tax amount: $7,306
- Date on market: 5/11/2026
- Cumulative days on market: 2 days
- Listing agreement: Exclusive Right To Sell
Price history
| Date | Event | Price |
|---|---|---|
| 6/19/2026 | Sold | $535,000-2.7%$200/sqft |
Source: MLS Now #5209143 Report a problem | ||
| 5/13/2026 | Pending sale | $550,000$206/sqft |
Source: MLS Now #5209143 Report a problem | ||
| 5/13/2026 | Contingent | $550,000$206/sqft |
Source: MLS Now #5209143 Report a problem | ||
| 5/11/2026 | Listed for sale | $550,000+209.9%$206/sqft |
Source: MLS Now #5209143 Report a problem | ||
| 12/11/1992 | Sold | $177,500$66/sqft |
Source: MLS Now #602247 Report a problem | ||
Public tax history
| Year | Property taxes | Tax assessment |
|---|---|---|
| 2025 | $7,306 -1.7% | $140,240 |
| 2024 | $7,432 +3.8% | $140,240 |
| 2023 | $7,159 +7.9% | $140,240 +20.9% |
| 2022 | $6,638 -0.2% | $115,990 |
| 2021 | $6,649 | $115,990 |
| 2020 | -- | $115,990 +15% |
| 2019 | $6,142 +0.4% | $100,899 0% |
| 2018 | $6,120 +12.3% | $100,900 |
| 2017 | $5,451 | $100,900 +26.4% |
| 2016 | $5,451 | $79,810 |
| 2015 | $5,451 +8.8% | $79,810 |
| 2014 | $5,009 -6.9% | $79,810 -4.8% |
| 2013 | $5,381 -3% | $83,830 |
| 2012 | $5,547 +1.3% | $83,830 +0% |
| 2011 | $5,477 -2.4% | $83,829 -14% |
| 2010 | $5,614 | $97,437 |
| 2009 | -- | $97,437 |
| 2008 | $5,692 +8.7% | $97,437 +8.5% |
| 2007 | $5,237 +1.3% | $89,800 |
| 2006 | $5,169 +14% | $89,800 |
| 2005 | $4,533 | $89,800 +4.4% |
| 2004 | -- | $86,009 |
| 2003 | $4,820 +11.2% | $86,009 |
| 2002 | $4,332 +8.1% | $86,009 +16.6% |
| 2001 | $4,008 -0.2% | $73,759 |
| 2000 | $4,014 | $73,759 |
Find assessor info on the county website
Neighborhood: 44236
Nearby homes
- $526,6004 bd2 ba2.6k sqft2799 Pioneer Trl, Hudson, OH 44236Off Market
- $503,7004 bd3 ba2.1k sqft7685 Stow Rd, Hudson, OH 44236Off Market
- $467,3004 bd2 ba2.5k sqft7686 Deerpath Trl, Hudson, OH 44236Off Market
- $397,1004 bd2 ba2.3k sqft7745 Stow Rd, Hudson, OH 44236Off Market
- $684,0004 bd2 ba2.7k sqft2819 Pioneer Trl, Hudson, OH 44236Off Market
- $481,2004 bd2 ba2.8k sqft7666 Deer Path Trl, Hudson, OH 44236Off Market
- $458,4004 bd3 ba2.2k sqft7665 Stow Rd, Hudson, OH 44236Off Market
- $641,1004 bd3 ba2.9k sqft2775 Parkside Dr, Hudson, OH 44236Off Market
Nearby schools
GreatSchools rating
- NAEllsworth Hill Elementary SchoolGrades: 1-2Distance: 0.1 mi
- 9/10Hudson Middle SchoolGrades: 6-8Distance: 2 mi
- 10/10Hudson High SchoolGrades: 9-12Distance: 0.9 mi
Schools provided by the listing agent
- District: Hudson CSD - 7708
Source: MLS Now. This data may not be complete. We recommend contacting the local school district to confirm school assignments for this home.
Get a cash offer in 3 minutes
Find out how much your home could sell for in as little as 3 minutes with a no-obligation cash offer.
Estimated market value
$537,000
Get a cash offer in 3 minutes
Find out how much your home could sell for in as little as 3 minutes with a no-obligation cash offer.
Estimated market value
$537,000
- Ohio
- Summit County
- Hudson
- 44236
- 2797 Pioneer Trl
Nearby cities
Nearby zip codes
Other Hudson Topics
